
Search results for "Docking station" in Home Design Ideas

 Wendy Word Design
Ryan Garvin
Inspiration for a cottage dark wood floor and brown floor family room remodel in Los Angeles with white walls and a wall-mounted tv
Inspiration for a cottage dark wood floor and brown floor family room remodel in Los Angeles with white walls and a wall-mounted tv
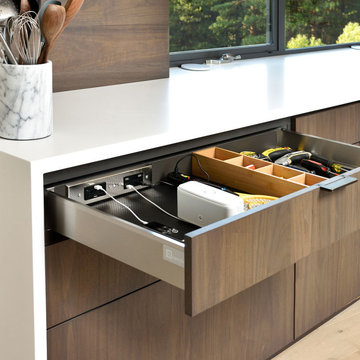
 Docking Drawer
Create an in-drawer charging station with our Blade Duo Series outlets to conceal cord clutter and create more functional spaces. Designed to fit into standard cabinet spaces into drawers as narrow as 15" wide, Blade outlets offer a reliable way to add movable in-drawer outlets safely while keeping your spaces organized.

 Tate Enterprises
This classic traditional kitchen works perfect in this Tudor home. The previous kitchen was knotty pine and very country. Our client was looking for a modern kitchen that would fit with the traditional exterior of the home. The white perimeter cabinets we took to the ceiling and stacked for a clean line and maximum storage. The large island is perfect for prep work and serving a large buffet when entertaining. The paneled appliances keep the kitchen clean and blend into the adjoining cabinetry. A few special details we included are the pull-out shelves in the built-in pantry, for easy access to the items that usually get lost in the back, and a shallow top drawer under the cooktop, for utensils. This kitchen is perfect for our client.
Find the right local pro for your project
 McCabe By Design LLC
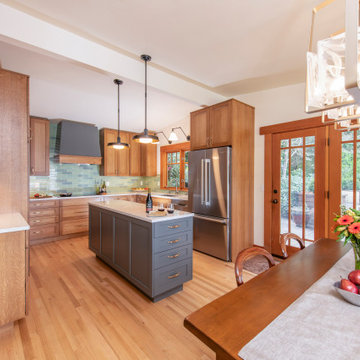
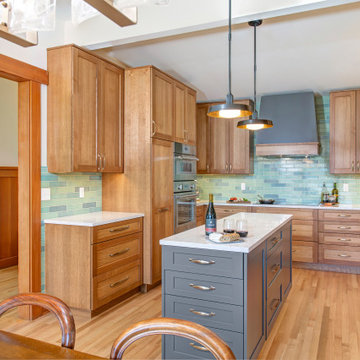
Removing the bulky peninsula made room for a sleek island with dish storage, tandem trash and recycling, a docking station, and valuable prep/buffet counter space. It also opened up the Kitchen to the property's beautiful water view and mountains in the distance. The new open floor plan made for a more ergonomic space for the owners to cook together and allowed for a more cohesive space to connect with dinner guests.
SHOWN IN IMAGE:
Cabinetry by Dura Supreme Cabinetry in Quarter-sawn White Oak with Butternut stain (perimeter) and Gale Force paint finish on the island, both with Carson door and drawer style.|
Cambria 3cm Engineered Quartz in Haydon finish |
Lunada Bay Linen 2 1/2"x9 1/2" tile in Melange |
Top Knobs Torbay Pulls in Honey Bronze |
Visual Comfort Parkington Double Library Wall Light in Bronze |
Visual Comfort Ruhlmann 14" Factory Pendant in Bronze |
Hubbardton Forge Arc Linear Pendant in Soft Gold |Bosch Counter-Depth 3-Door Refrigerator |
Walls are Benjamin Moore Linen White
 McCabe By Design LLC
Closing of the original pantry and closing in the second door way providing additional wall space for storage and appliances. Additionally, removing the bulky peninsula made room for a sleek island with dish storage, tandem trash and recycling, a docking station, and valuable prep/buffet counter space. It also opened up the Kitchen to the property's beautiful water view and mountains in the distance. The new open floor plan made for a more ergonomic space for the owners to cook together and allowed for a more cohesive space to connect with dinner guests.
SHOWN IN IMAGE:
Cabinetry by Dura Supreme Cabinetry in Quarter-sawn White Oak with Butternut stain (perimeter) and Gale Force paint finish on the island and mantle hood, all with Carson door and drawer style.|
Cambria 3cm Engineered Quartz in Haydon finish |
Lunada Bay Linen 2 1/2"x9 1/2" tile in Melange |
Top Knobs Torbay Pulls in Honey Bronze |
Visual Comfort Parkington Double Library Wall Light in Bronze |
Visual Comfort Ruhlmann 14" Factory Pendant in Bronze |
Hubbardton Forge Arc Linear Pendant in Soft Gold |Bosch Counter-Depth 3-Door Refrigerator |
Walls are Benjamin Moore Linen White
 Studio Dearborn
A 1920s colonial in a shorefront community in Westchester County had an expansive renovation with new kitchen by Studio Dearborn. Countertops White Macauba; interior design Lorraine Levinson. Photography, Timothy Lenz.


 Turan Designs, Inc.

Traditional Kitchen
Photo by: Sacha Griffin
Large elegant l-shaped medium tone wood floor and brown floor open concept kitchen photo in Atlanta with a farmhouse sink, shaker cabinets, white cabinets, granite countertops, subway tile backsplash, stainless steel appliances, an island, beige countertops and brown backsplash
Large elegant l-shaped medium tone wood floor and brown floor open concept kitchen photo in Atlanta with a farmhouse sink, shaker cabinets, white cabinets, granite countertops, subway tile backsplash, stainless steel appliances, an island, beige countertops and brown backsplash
 Turan Designs, Inc.

Traditional White Shaker Kitchen
Photo by: Sacha Griffin
Example of a large classic l-shaped medium tone wood floor and brown floor open concept kitchen design in Atlanta with a farmhouse sink, shaker cabinets, white cabinets, granite countertops, subway tile backsplash, stainless steel appliances, an island, beige countertops and brown backsplash
Example of a large classic l-shaped medium tone wood floor and brown floor open concept kitchen design in Atlanta with a farmhouse sink, shaker cabinets, white cabinets, granite countertops, subway tile backsplash, stainless steel appliances, an island, beige countertops and brown backsplash
 User



UserWhite inset cabinets with built-in appliances. Hidden charging drawer in the island.
Inspiration for a large timeless l-shaped medium tone wood floor and brown floor eat-in kitchen remodel in New York with an undermount sink, shaker cabinets, white cabinets, marble countertops, white backsplash, subway tile backsplash, paneled appliances, an island and white countertops
Inspiration for a large timeless l-shaped medium tone wood floor and brown floor eat-in kitchen remodel in New York with an undermount sink, shaker cabinets, white cabinets, marble countertops, white backsplash, subway tile backsplash, paneled appliances, an island and white countertops
 Turan Designs, Inc.

Window Seat Boot Benches
Inspiration for a large timeless medium tone wood floor and brown floor breakfast nook remodel in Atlanta with white walls
Inspiration for a large timeless medium tone wood floor and brown floor breakfast nook remodel in Atlanta with white walls


Sponsored
Fredericksburg, OH

High Point Cabinets
Columbus' Experienced Custom Cabinet Builder | 4x Best of Houzz Winner
 Kitchen Intuitions
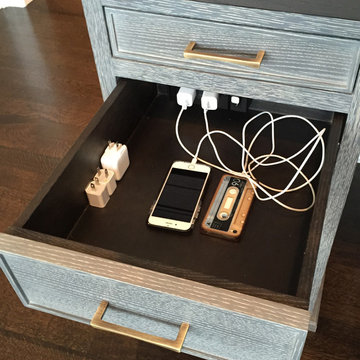

Docking Drawer Blade Duo is a great solution for charging electronics. Starmark cabinetry allows you to integrate docking drawers into any space.
Photos by VLG Photography

 Crystal Kitchen + Bath
Tying multiple floors together using 6”x36” dark grey wood-looking tile, laid on a staggered patterned worked well with the tile and concrete floors next to it.
Two-toned cabinetry of wired brushed hickory with a grey stain wash, combined with maple wood in a dark slate finish is a current trend.
Counter tops: combination of splashy granite and white Caesarstone grounded the display. A custom-designed table of ash wood, with heavy distressing and grey washed stain added warmth.
Show custom features:
Arched glass door cabinets with crown moulding to match.
Unique Features: drawer in drawer for pot lids, pull out drawer in toe kick for dog dishes, toe space step stool, swing up mixer shelf, pull out spice storage.
Built in Banquette seating with table and docking station for family meals and working.
Custom open shelves and wine rack with detailed legs anchor the three sides of the island.
Backsplash rail with spice rack, knife and utensil holder add more storage space.
A floating soffit matches the shape of island and helps lower the showroom ceiling height to what would be found in a normal home. It includes: pendant lights for the snack bar, chandelier for the table and recess for task lights over the sink.
The large triangular shaped island has eleven foot legs. It fills the unusual space and creates three separate areas: a work space, snack bar/room divider and table area.
 Mimi & Hill interiors
Toni Deis
Bedroom - transitional master bedroom idea in New York with gray walls
Bedroom - transitional master bedroom idea in New York with gray walls
 Twelve Stones Designs, LLC
C.L. Fry Photo
Inspiration for a mid-sized transitional galley ceramic tile and gray floor utility room remodel in Austin with shaker cabinets, brown cabinets, quartz countertops, a stacked washer/dryer and gray walls
Inspiration for a mid-sized transitional galley ceramic tile and gray floor utility room remodel in Austin with shaker cabinets, brown cabinets, quartz countertops, a stacked washer/dryer and gray walls
 Studio Dearborn
INTERNATIONAL AWARD WINNER. 2018 NKBA Design Competition Best Overall Kitchen. 2018 TIDA International USA Kitchen of the Year. 2018 Best Traditional Kitchen - Westchester Home Magazine design awards. The designer's own kitchen was gutted and renovated in 2017, with a focus on classic materials and thoughtful storage. The 1920s craftsman home has been in the family since 1940, and every effort was made to keep finishes and details true to the original construction. For sources, please see the website at www.studiodearborn.com. Photography, Adam Kane Macchia

 Closet Organizing Systems
A perpendicular Charging Station with mail/paperwork slots, plenty of room for cell phones, I-Pods, I-Pads plus the children’s electronic gadgets, bins for paraphernalia and related attachments is a sure sign of this Century. Ivory glazed melamine. Donna Siben/Designer for Closet Organizing Systems


1