
Search results for "Dormer storage" in Home Design Ideas

 Longleaf Lumber Inc
Reclaimed red and white oak flooring, posts, and beam wraps by Longleaf Lumber for a private residence in Maine. John Cole architecture and Brian Vanden Brink photography.

 Copper Sky Design + Remodel
This home, built in 1920, is a quintessential Virginia Highland craftsman bungalow in intown Atlanta. The home underwent an extensive renovaton that included the addition of a screened porch and deck off the back, dormers on the second story in the front, and finishing out the basement level. Most interior spaces were updated including the kitchen, multiple bathrooms, a mudroom and laundry room.

 PEG Properties & Design
Example of a beach style dark wood floor bedroom design in Boston with white walls
Find the right local pro for your project

 J.P. Hoffman Design Build
With the large addition, we designed a 2nd floor laundry room at the start of the main suite. Located in between all the bedrooms and bathrooms, this room's function is a 10 out of 10. We added a sink and plenty of cabinet storage. Not seen is a closet on the other wall that holds the iron and other larger items.
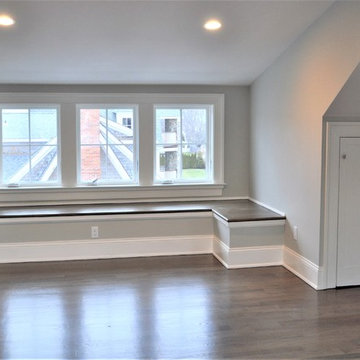
 Mauro Builders
Finished 3rd floor window seat
Inspiration for a large timeless medium tone wood floor family room remodel in New York with gray walls
Inspiration for a large timeless medium tone wood floor family room remodel in New York with gray walls

 Ana Williamson
Paul Dyer
Example of a large farmhouse open concept and formal light wood floor living room design in San Francisco with white walls, a standard fireplace, a concrete fireplace and no tv
Example of a large farmhouse open concept and formal light wood floor living room design in San Francisco with white walls, a standard fireplace, a concrete fireplace and no tv
 Lonni Paul Design
Werner Straube

Closet - traditional dark wood floor and brown floor closet idea in Los Angeles with glass-front cabinets and white cabinets
Closet - traditional dark wood floor and brown floor closet idea in Los Angeles with glass-front cabinets and white cabinets



 Houghland Architecture, Inc.
Example of a mid-sized classic detached two-car garage design in Charlotte
 SCF Architecture, LLC
SCFA

Garage - mid-sized traditional detached two-car garage idea in Philadelphia
Garage - mid-sized traditional detached two-car garage idea in Philadelphia

 Cummings Architecture + Interiors
Looking at this home today, you would never know that the project began as a poorly maintained duplex. Luckily, the homeowners saw past the worn façade and engaged our team to uncover and update the Victorian gem that lay underneath. Taking special care to preserve the historical integrity of the 100-year-old floor plan, we returned the home back to its original glory as a grand, single family home.
The project included many renovations, both small and large, including the addition of a a wraparound porch to bring the façade closer to the street, a gable with custom scrollwork to accent the new front door, and a more substantial balustrade. Windows were added to bring in more light and some interior walls were removed to open up the public spaces to accommodate the family’s lifestyle.
You can read more about the transformation of this home in Old House Journal: http://www.cummingsarchitects.com/wp-content/uploads/2011/07/Old-House-Journal-Dec.-2009.pdf
Photo Credit: Eric Roth

 User

UserWalk-in closet - mid-sized country gender-neutral light wood floor and brown floor walk-in closet idea in Boston with open cabinets and white cabinets

 Emily Pueringer Design Studio
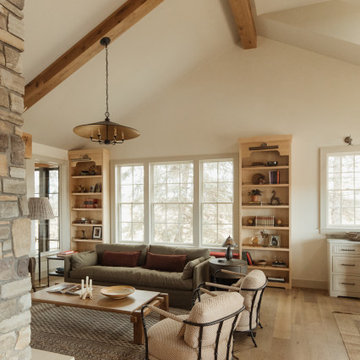
Living room - scandinavian open concept medium tone wood floor, brown floor, exposed beam and vaulted ceiling living room idea in Minneapolis with beige walls


 Liv4 Architecture
Scott Amundson
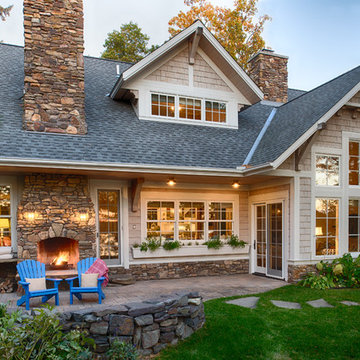
Mid-sized elegant backyard concrete paver patio photo in Minneapolis with no cover and a fireplace
Mid-sized elegant backyard concrete paver patio photo in Minneapolis with no cover and a fireplace
 Artemis Landscape Architects, Inc.
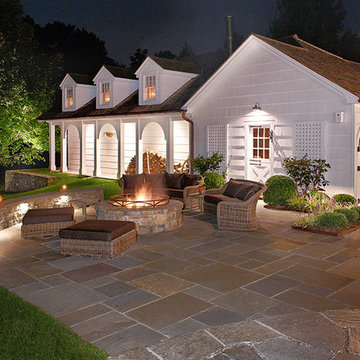
Inspiration for a mid-sized farmhouse backyard stone patio remodel in Bridgeport with a fire pit and no cover
 Lauren Rubin Architecture
alyssa kirsten
Inspiration for a large modern boy medium tone wood floor and brown floor kids' room remodel in Wilmington with gray walls
Inspiration for a large modern boy medium tone wood floor and brown floor kids' room remodel in Wilmington with gray walls

 Bill Fry Construction - Wm. H. Fry Const. Co.

Navy Blue Boy Bedroom with Shed Dormer. The contrast paint colors shows off the attention to detail in pulling off this look.
Mid-sized mid-century modern boy medium tone wood floor and brown floor kids' room photo in San Francisco with blue walls
Mid-sized mid-century modern boy medium tone wood floor and brown floor kids' room photo in San Francisco with blue walls

 KGA Studio Architects, PC

Detached 4-car garage with 1,059 SF one-bedroom apartment above and 1,299 SF of finished storage space in the basement.
Garage - large traditional detached four-car garage idea in Denver
Garage - large traditional detached four-car garage idea in Denver

 Anthony Wilder Design/Build, Inc.

Family room - large cottage loft-style medium tone wood floor and brown floor family room idea in Baltimore with white walls and a wall-mounted tv
1