
Search results for "Dormitory room" in Home Design Ideas

 John Kraemer & Sons
Builder: John Kraemer & Sons | Architect: TEA2 Architects | Interior Design: Marcia Morine | Photography: Landmark Photography
Inspiration for a huge rustic guest medium tone wood floor bedroom remodel in Minneapolis with brown walls
Inspiration for a huge rustic guest medium tone wood floor bedroom remodel in Minneapolis with brown walls
 Rollins Andrew Interiors
William Short Photography
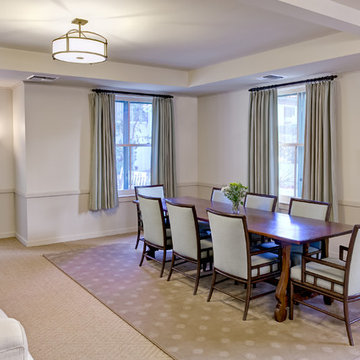
Inspiration for a mid-sized timeless carpeted and beige floor great room remodel in Los Angeles with white walls and no fireplace
Inspiration for a mid-sized timeless carpeted and beige floor great room remodel in Los Angeles with white walls and no fireplace

 Vianney home decor
Example of a small minimalist master white floor bedroom design in Houston with white walls
Find the right local pro for your project
 Vianney home decor
Inspiration for a small coastal master white floor bedroom remodel in Houston with white walls

 Vianney home decor
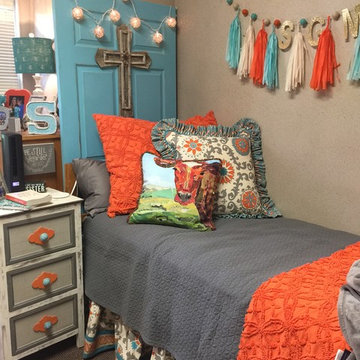

Inspiration for a small coastal master gray floor bedroom remodel in Houston with black walls


 Vianney home decor

Example of a small minimalist master white floor bedroom design in Houston with white walls

 Vianney home decor
Bedroom - small contemporary master white floor bedroom idea in Houston with white walls
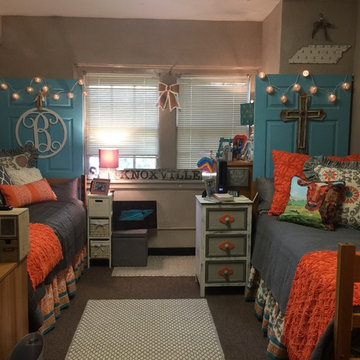
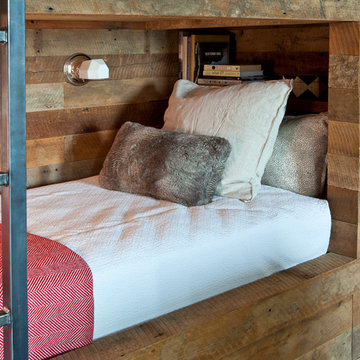

 Vianney home decor
Inspiration for a small modern master beige floor bedroom remodel in Houston with white walls


 Vianney home decor
Inspiration for a small shabby-chic style master beige floor bedroom remodel in Houston with white walls
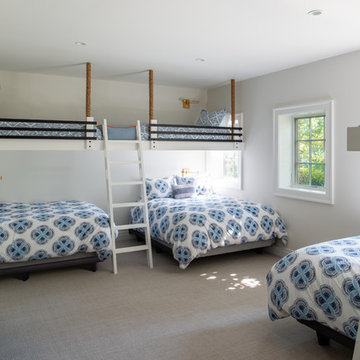
 Anthony Wilder Design/Build, Inc.
flooring is beige, low-pile, Berber-style carpet, treated with stain guard. The resulting “beachy” look resembles the place where the waves meet the sand.
Each bed and ladder are custom built from poplar wood, a durable wood that holds well the white paint shade chosen. The wood and finish can withstand heavy use and still look good, but it’s also easy to touch-up in case of dings over the years.
 Vianney home decor
Example of a small minimalist master white floor bedroom design in Houston with white walls

 Oceanside Builders, LLC.
This dormitory style bedroom has 3 built in beds.. The cathedral ceiling makes the space feel larger and leaves room for the sleeping loft above accessed by a ladder.


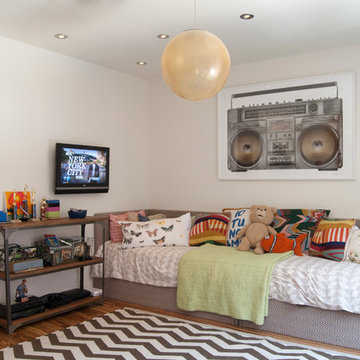
 Adrienne DeRosa
Holleder and FIve, the couple's 9-year-old twin boys, share a room as do the other four children. "We knew we wanted our kids to share rooms, so that was a huge design element", says Cortney. "We think it is important that they learn how to work with others, so even our boys share a big dormitory style bathroom."
In order to keep the center of the room open, Robert and Cortney placed the boys' beds toe-to-toe along one wall. In true Novogratz fashion, the beds are inexpensive frames from IKEA that received a treatment of custom upholstery.
Photo: Adrienne DeRosa Photography © 2014 Houzz
Design: Cortney and Robert Novogratz

1