
Search results for "Dovetail" in Home Design Ideas

 Dovetail Projects
Inspiration for a mid-sized contemporary u-shaped ceramic tile and brown floor eat-in kitchen remodel in Santa Barbara with an undermount sink, shaker cabinets, white cabinets, quartz countertops, white backsplash, mosaic tile backsplash, stainless steel appliances and a peninsula

 Linda Seeger Interior Design
Pam Singleton, Image Photography
Inspiration for a large transitional women's dressing room remodel in Phoenix with recessed-panel cabinets and gray cabinets
Inspiration for a large transitional women's dressing room remodel in Phoenix with recessed-panel cabinets and gray cabinets
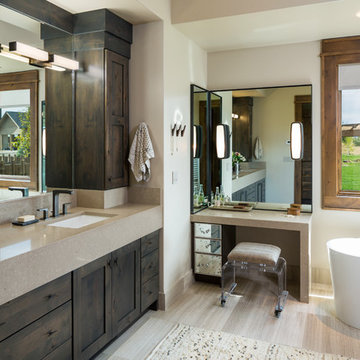
 Dovetail Construction
Inspiration for a rustic master freestanding bathtub remodel in Other with shaker cabinets, dark wood cabinets, beige walls and an undermount sink
Find the right local pro for your project
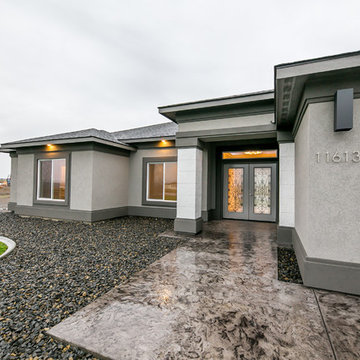
 Prodigy Homes Inc.
Inspiration for a large transitional beige one-story stucco house exterior remodel in Seattle with a hip roof and a shingle roof

 Dovetail General Contractors
Triple-glazed windows by Unilux and reclaimed fir cladding on interior walls.
Inspiration for a mid-sized contemporary open concept concrete floor, brown floor and wood wall living room library remodel in Seattle with brown walls
Inspiration for a mid-sized contemporary open concept concrete floor, brown floor and wood wall living room library remodel in Seattle with brown walls

 Boyce Design + Build
The kitchen island was painted in Sherwin Williams Dovetail to compliment the over-sized, dark bronze, pendant lights. The beveled tile backsplash in antique white provides a clean backdrop for the custom, aged, zinc finish on the hood.
 Dovetail Construction
Inspiration for a large rustic brown two-story mixed siding gable roof remodel in Other
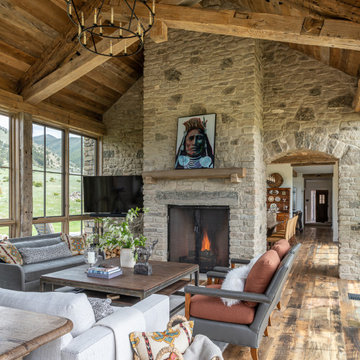
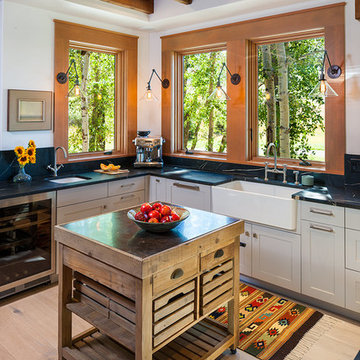 Dovetail Construction
Open concept kitchen - large rustic u-shaped light wood floor open concept kitchen idea in Other with a farmhouse sink, shaker cabinets, white cabinets, black backsplash, stainless steel appliances and an island


 Identity Construction
Example of a transitional freestanding bathtub design in Phoenix with an undermount sink, white countertops and a niche
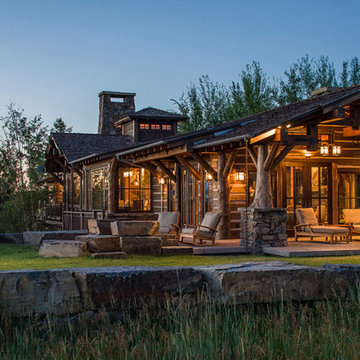
 Rocky Mountain Homes/Rocky Mountain Log Homes
Kibo Group of Missoula provided architectural services. Shannon Callaghan Interior Design of Missoula provided extensive consultative services during the project.

 alairhomesdecatur
Inspiration for a transitional dark wood floor eat-in kitchen remodel in Atlanta with beaded inset cabinets, gray cabinets, white backsplash, stainless steel appliances and an island

 Standard Tile
Chris Veith
Inspiration for a transitional u-shaped medium tone wood floor and brown floor kitchen remodel in New York with a farmhouse sink, shaker cabinets, gray cabinets, white backsplash, subway tile backsplash, stainless steel appliances, an island and white countertops
Inspiration for a transitional u-shaped medium tone wood floor and brown floor kitchen remodel in New York with a farmhouse sink, shaker cabinets, gray cabinets, white backsplash, subway tile backsplash, stainless steel appliances, an island and white countertops

 Marilyn Hill Interiors
Example of a mid-sized transitional formal and open concept medium tone wood floor living room design in Nashville with gray walls, a standard fireplace, no tv and a shiplap fireplace
 Dovetail General Contractors
Plaster walls, teak shower floor, granite counter top, and teak cabinets with custom windows opening into shower.
Inspiration for a modern gray tile concrete floor, gray floor and wood ceiling bathroom remodel in Seattle with flat-panel cabinets, granite countertops, medium tone wood cabinets, gray countertops and a floating vanity
Inspiration for a modern gray tile concrete floor, gray floor and wood ceiling bathroom remodel in Seattle with flat-panel cabinets, granite countertops, medium tone wood cabinets, gray countertops and a floating vanity

 LMK Interiors
Farmhouse style with an industrial, contemporary feel.
Mid-sized cottage master carpeted bedroom photo in San Francisco with green walls
Mid-sized cottage master carpeted bedroom photo in San Francisco with green walls

 Dovetail Design & Remodeling
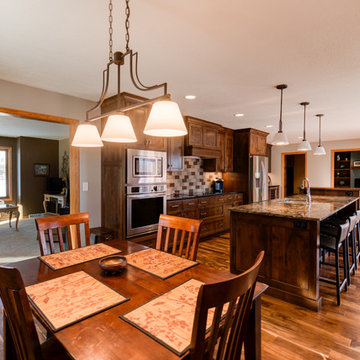
Remodeled kitchen featuring acacia wood floors, alder cabinetry and a kayrus granite island top.
(Todd Myra Photography)
Mid-sized transitional single-wall medium tone wood floor and brown floor eat-in kitchen photo in Minneapolis with a double-bowl sink, shaker cabinets, medium tone wood cabinets, granite countertops, multicolored backsplash, stainless steel appliances, an island and subway tile backsplash
Mid-sized transitional single-wall medium tone wood floor and brown floor eat-in kitchen photo in Minneapolis with a double-bowl sink, shaker cabinets, medium tone wood cabinets, granite countertops, multicolored backsplash, stainless steel appliances, an island and subway tile backsplash
 Judith Balis Interiors
Boise Home Photography
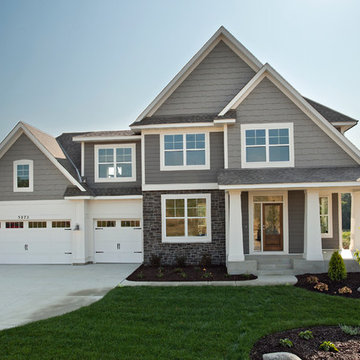
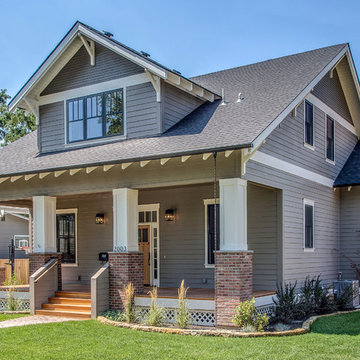
Mid-sized elegant gray two-story exterior home photo in Boise
Mid-sized elegant gray two-story exterior home photo in Boise
1