
Search results for "Downdraft extractor" in Home Design Ideas
 Media Rooms Inc


Induction cook top with downdraft vent in “up” position. Bar area includes wine cooler and inset cabinets with glass doors for liquor display. Custom built cabinetry constructed in sequenced matched Teak veneer. Kitchen was designed by Rob Dzedzy, and fabricated and installed by Media Rooms Inc. Hanging vintage bulb light fixture in center of room was designed and fabricated by Rob Dzedzy. Kitchen includes all cabinets fit to ceiling, soft close hinges and drawers. Every bit of space is maximized for storage. Kitchen also includes distributed video and music, and an automated Lutron lighting control system, all installed by Media Rooms Inc.

 Studio Dearborn
This expansive Victorian had tremendous historic charm but hadn’t seen a kitchen renovation since the 1950s. The homeowners wanted to take advantage of their views of the backyard and raised the roof and pushed the kitchen into the back of the house, where expansive windows could allow southern light into the kitchen all day. A warm historic gray/beige was chosen for the cabinetry, which was contrasted with character oak cabinetry on the appliance wall and bar in a modern chevron detail. Kitchen Design: Sarah Robertson, Studio Dearborn Architect: Ned Stoll, Interior finishes Tami Wassong Interiors


Find the right local pro for your project
 Ross Built Custom Homes

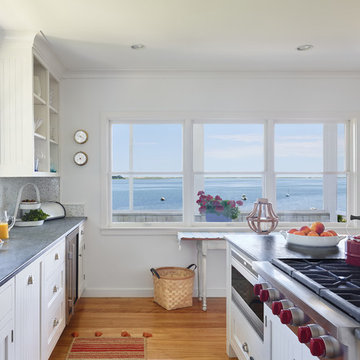
Inspiration for a coastal u-shaped medium tone wood floor and brown floor kitchen remodel in Tampa with a farmhouse sink, shaker cabinets, paneled appliances, an island and black countertops


 Gaggenau
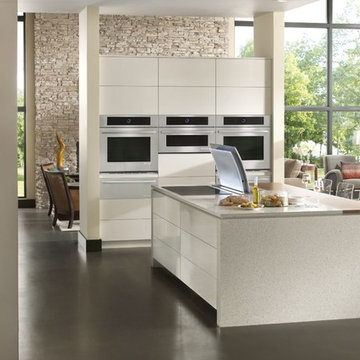
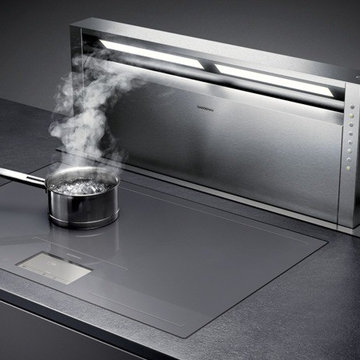
Gaggenau AL400 36 inch or 46 inch Retractable downdraft with LED lighting

Kitchen - modern kitchen idea in Orange County
Kitchen - modern kitchen idea in Orange County

 User
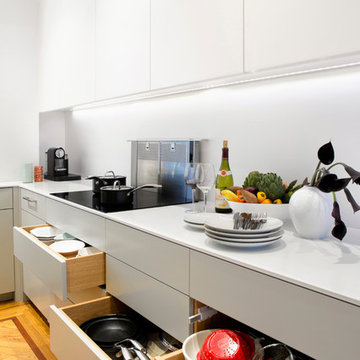
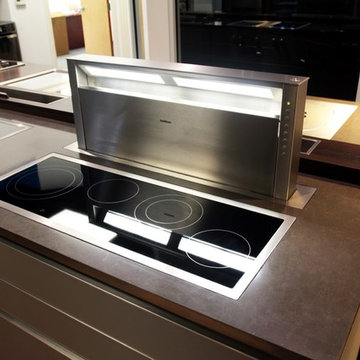
UserThis Kitchen features 27 Appliances from Gaggenau to demonstrate what can be done in a very compact space. The luxurious Dark Oak Cabinets contrast the Satin Grey Drawers of the Island and enable a practical environment where form follows function.
 Normandy Remodeling
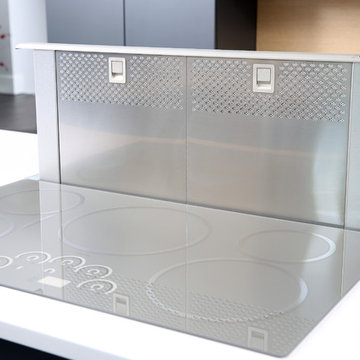
Downdraft ventilation system was paired with the induction cooktop to keep the kitchen feeling modern and open. The system is concealed and simply pops up when needed for ventilation.
 Gilbertson Photography
Gilbertson Photography
Kitchen - contemporary dark wood floor kitchen idea in Minneapolis with an undermount sink, flat-panel cabinets, multicolored backsplash and an island
Kitchen - contemporary dark wood floor kitchen idea in Minneapolis with an undermount sink, flat-panel cabinets, multicolored backsplash and an island
 Universal Appliance and Kitchen Center
Universal Appliance and Kitchen Center
26767 Agoura Road, Calabasas, CA 91302
Phone 818.880.0011 Fax 818.880.0411
12050 Ventura Blvd.,Studio City, CA 91604
Phone 818.755.1111 Fax 818.755.9111
Since the introduction of the first self-ventilated range and oven in 1961 and downdraft ventilated range in 1965, Jenn-Air brand has consistently grown its reputation as a technology and design innovator.
Save up to $4,498 with Purchase of Select Jenn-Air Brand Appliances during the
"Your Purchase, Your Reward” and "Fire & Ice" rebates*
*Limited time only. See Universal Appliance and Kitchen Center for complete details. Offer valid in the U.S.A. through December 31st, 2014.
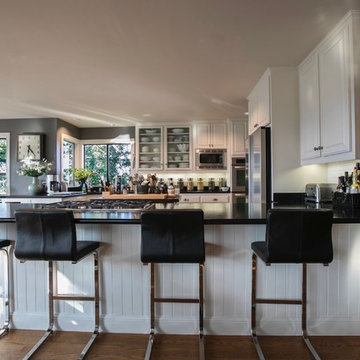
 Living Interiors
White tiles, black granite, a peninsula & a breakfast nook complete the kitchen. The cooktop is equipped with a down-draft extractor to free-up the ceiling from an overhanging extractor,

 MA Dimensions- Architecture & Interior Design
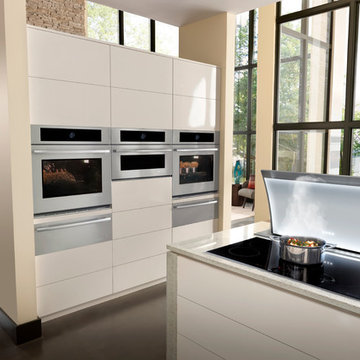
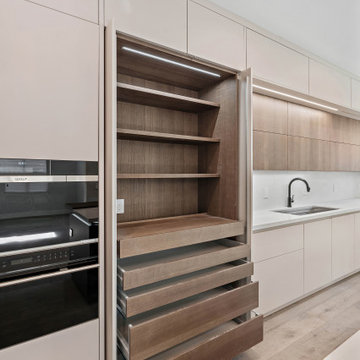
This modern kitchen features high-end appliances, including a stainless steel oven and microwave built into the cabinetry, as well as a cooktop with a downdraft extractor hood above it, highlighting a focus on both functionality and aesthetics.
 User
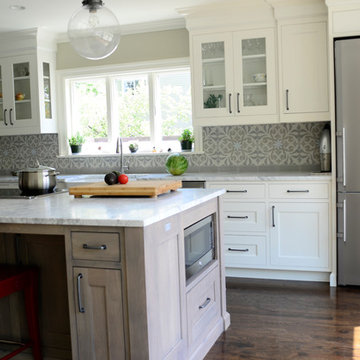
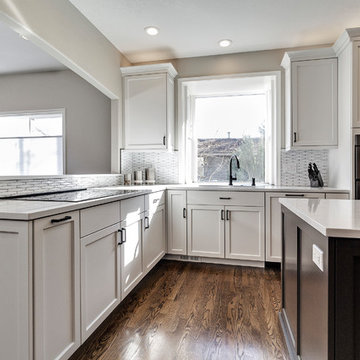
UserTo maintain an open view between the kitchen and family room a downdraft range vent was installed behind the cooktop that recesses into the counter when not in use.
 MA Dimensions- Architecture & Interior Design
This modern kitchen features high-end appliances, including a stainless steel oven and microwave built into the cabinetry, as well as a cooktop with a downdraft extractor hood above it, highlighting a focus on both functionality and aesthetics.

 Reach Design
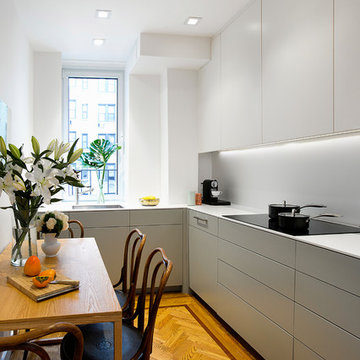
South facing all white kitchen with high gloss laminate cabinets and Cambria Torquay counters, extensive window offering a view of the trees. Custom designed and painted glass backsplash. Under mount sink and induction cooktop. Kitchen is open to the dining room and to the play/family room.
Photo: Reach Design
1