
Search results for "Dramatic dark moody bedroom" in Bedroom Photos
Refine by:
Budget
Sort by:Relevance
1 - 20 of 6,481 photos
Item 1 of 2
 Sea Island Builders LLC

Guest room with dark paint and Asian-inspired art and furnishings
Margaret Wright Photography
Trendy guest bedroom photo in Charleston with black walls
Trendy guest bedroom photo in Charleston with black walls
 M2 Design Lab
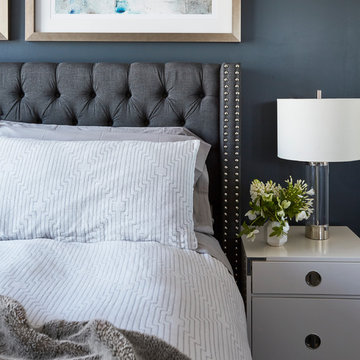
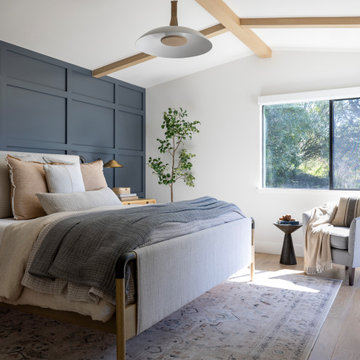
Dramatic master bedroom with a dark blue accent wall and a custom grey nail head king bed.
Photography: Michael Alan Kaskel
Example of a mid-sized trendy master medium tone wood floor and gray floor bedroom design in Chicago with blue walls
Example of a mid-sized trendy master medium tone wood floor and gray floor bedroom design in Chicago with blue walls
 Kelsey Leigh Design Co.
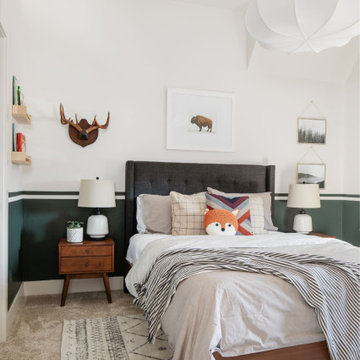
Built in bunk beds, built in bunk room
Inspiration for a mid-sized transitional guest carpeted and beige floor bedroom remodel in Oklahoma City with white walls
Inspiration for a mid-sized transitional guest carpeted and beige floor bedroom remodel in Oklahoma City with white walls
Find the right local pro for your project
 Parlour & Palm

Dark green walls and rich textures turned this basic bedroom (and WFH space) into a moody, bohemian dream.
Interior design & styling by Parlour & Palm.
Photos by Misha Cohen Photography.
 Trevor Fulmer Design
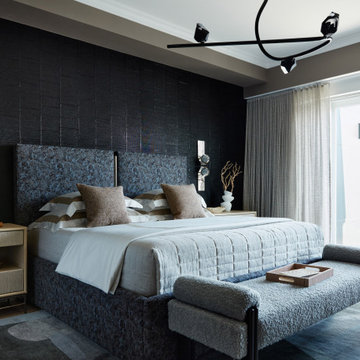
This oceanfront retreat showcases dramatic and unexpected materials that elevate seaside living. A bold and moody materials palette and rich walnut woods are paired with sleek modern forms that create a sophisticated and comfortable space. Natural textures and coastal interior design finishes, such as seagrass and woven furniture, beautifully complement contemporary lighting and sculptural décor. Expansive windows invite abundant natural light, balancing the black and earth-tone color palette. Thoughtfully selected textural patterns, metallic finishes, curated artwork, and vintage pieces enhance this coastal contemporary interior design, resulting in a home that feels both elevated and inviting, perfect for beachside living.
 Breathe Design Studio

Completed in 2018, this Westlake Hills duplex, designed by Alterstudio Architects, underwent a dramatic transformation by mixing light & airy with dark & moody design. The goal of the project was to create a more intimate environment using a more saturated and dramatic palette. Additionally, it draws from warmer wood tones such as walnut alongside luxurious textures, particularly in navy, dark grey, and emerald green. The end result is an elegant, timeless, and comfortable space conducive to cozying up with a book at the end of a long day.
 Fautt Homes

Master bedroom with expansive ceilings. Large trim details and dark hardwood flooring. The Chandelier is a great focal point and stacking the art really nice the room volume.


 Haven Design and Construction
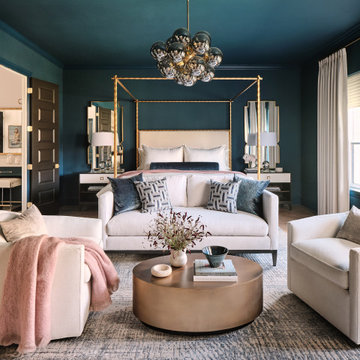
The color-drenched owner's bedroom is the beautiful sapphire of this sophisticated home. The rich blue envelops all who enter with a sense of calm and relaxation. Cream colored drapery, upholstery, bedding and cream wood accents on the dresser and nightstands contrast beautifully with the deep blue walls. A blush mohair throw adds depth and layers of velvet pillows add a luxurious touch. Modern blush artwork and an amber glass chandelier complete the sophisticated space.


 Maya Axt Interiors
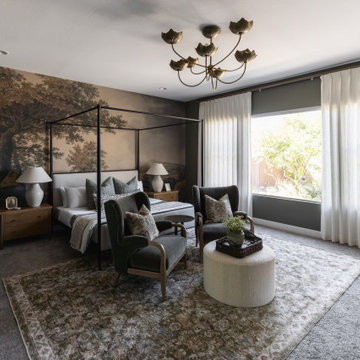
For this primary bedroom redesign, the client envisioned a retreat that would provide a sense of escape and tranquility. The room was designed with a moody atmosphere, blending deep, rich colors that envelop the space in a cocoon of comfort. Color drenching was used on the walls, creating a seamless flow of hues that added depth and warmth. A stunning mural wallpaper became a focal point, its intricate design bringing an artistic, yet serene element to the room. To elevate the ambiance, a statement light fixture was carefully selected, adding a touch of luxury and drawing attention upward. Every element was thoughtfully curated to transform the space into a peaceful sanctuary, offering both beauty and relaxation in equal measure.
 The Decorating Therapist
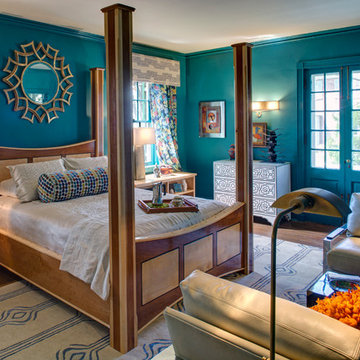
Dramatic dark teal-green walls give this luxury primary bedroom a rich, sophisticated backdrop for beige and cream neutral furnishings and a custom queen-size post bed crafted from cherry and maple wood.
A refined seating area for two features sleek cream leather chairs, each paired with its own reading light to create an intimate, functional retreat within the bedroom design.
Navy drapery with a traditional dragon-print motif adds layered pattern and European-inspired elegance, while contemporary upholstered cornices provide a tailored, modern finish to the luxury bedroom window treatment.
Design: Carol Lombardo Weil, Photography: Alain Jamarillo

 Annie Santulli Designs
Location, location, location! Isn’t that what all of our real-estate friends and colleagues are always telling us? Our clients made a wise choice when purchasing this beautifully located ocean front property nestled in the dunes of Palm Beach, but they were presented with a challenge: how to take this luxury townhouse from dark and dated to a chic easy breezy dream home that reflects is naturally gorgeous sun and sand dunes surroundings as well as our clients laid back personalities.
Built in 1981, this dream home’s post-modern style with dark wood architectural features, cold concrete structure, and harsh lighting felt out of step by todays standards. Our solution: open the staircase and switch out the wood paneled banister for clear glass, exposing its grand design and allowing for amazing and unobscured views of the property’s outdoor spaces as well as the home’s common areas, permitting its large loft space to shine.
Bedrooms were treated to neutral color-schemes inspired by the Palm Beach dunes that surround this oceanfront home. An impressive pallet of textures and materials were chosen, and juxtapositions of lux linens and natural textiles like grass wall coverings and a large arrangement of sculptural branches brings the outside, in. Big and bold custom metal sculptures were installed in the primary bedroom along with hand blown glass light fixtures, adding that touch of glam that we are known for.
The private courtyard revamp is above and beyond anything you will see in Palm Beach. Playful and luxurious, it features a koi pond, a two story art installation and a dramatic custom stone waterfall. Its seating area makes great use of this homes original design by softening the heavy overhang with ceiling coverings in Peaky Cyprus and covering the walls with grass, creating a very cool and cozy space to relax and unwind. The entire courtyard is expertly illuminated by artistic lighting that makes every corner a sparkling treat for the eyes.
We had fun with this ambitious project and we hope your takeaway is to let location be your guide when looking for your dream home, because anything is possible in design but great surroundings are rare treasures that must be found and cherished.
 Liz Curry Studio
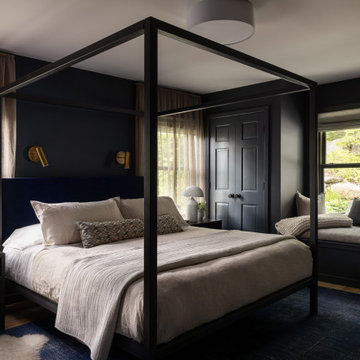
This moody primary bedroom creates a sophisticated retreat with dramatic black walls, a four-poster canopy bed, and warm brass sconces. Built-in window bench seating between two closets adds both function and comfort, while a cream armchair provides a soft contrast to the darker palette. The layered textures and refined details create an intimate, elegant bedroom sanctuary.
 Cravotta Interiors
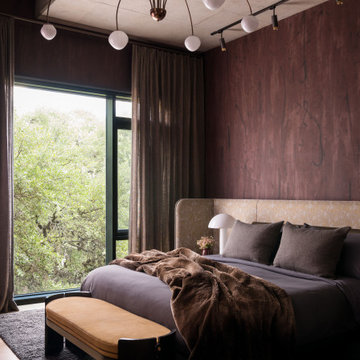
Primary bedroom at St. Cecilia Residences. Bed and nightstands by Jiun Ho. Deep moody plum hand-painted wallpaper by Porter Teleo as backdrop. Spectacular Hanagasumi presiding overhead.
 Breathe Design Studio

Completed in 2017, this project features midcentury modern interiors with copper, geometric, and moody accents. The design was driven by the client's attraction to a grey, copper, brass, and navy palette, which is featured in three different wallpapers throughout the home. As such, the townhouse incorporates the homeowner's love of angular lines, copper, and marble finishes. The builder-specified kitchen underwent a makeover to incorporate copper lighting fixtures, reclaimed wood island, and modern hardware. In the master bedroom, the wallpaper behind the bed achieves a moody and masculine atmosphere in this elegant "boutique-hotel-like" room. The children's room is a combination of midcentury modern furniture with repetitive robot motifs that the entire family loves. Like in children's space, our goal was to make the home both fun, modern, and timeless for the family to grow into. This project has been featured in Austin Home Magazine, Resource 2018 Issue.
 Kelsey Leigh Design Co.

Example of a mid-sized transitional master carpeted, beige floor and vaulted ceiling bedroom design in Oklahoma City with white walls
 LMOH Home
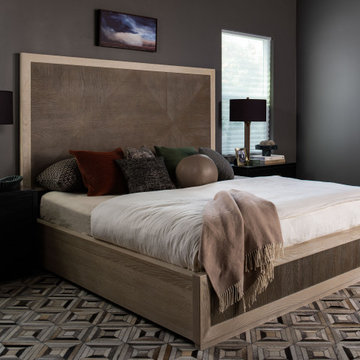
This remodel and furnishing project was designed for a bachelor who wanted a space that reflected his love for Arizona’s canyon landscapes while feeling intimate, moody and refined. The ensuite became a key focal point, featuring deep, rich color drenching, mixed wood textures and a custom vanity. Warm and cool tones balance the space, while carefully integrated lighting enhances depth and atmosphere. Functionality was just as important as aesthetics. Custom-height vanities and mirrors were tailored for a more ergonomic fit, ensuring everyday comfort without compromising style. Thoughtful material choices—matte finishes, textured woods and natural stone—add a tactile, grounded quality to the space. The result is a sleek yet inviting retreat, designed for both relaxation and efficiency.
 CENTURY CUSTOM HOMES LLC

The master bedroom in this custom home remodel features strong, dark colors and soft luxury fabrics, appealing to both masculine and feminine. The tufted fabric wall and dark gold metallic ceiling create dramatic focal points in this Paradise Valley, Arizona home.
1