
Search results for "Drinking glasses" in Home Design Ideas

 Dibico Construction
Example of a classic single-wall wet bar design in New York with an undermount sink, white cabinets, marble countertops, beige backsplash and subway tile backsplash

 Cravotta Interiors
Wine room at Four Seasons Penthouse condo designed by Cravotta Interiors.
Inspiration for a contemporary wine cellar remodel in Austin
Inspiration for a contemporary wine cellar remodel in Austin

 JDP Interiors
Example of a beach style single-wall dark wood floor and brown floor home bar design in Los Angeles with no sink, open cabinets, white cabinets, black backsplash and white countertops
Find the right local pro for your project

 Lenox House Design
Custom Bar in the Living Room is painted in Benjamin Moore Van Duesen Blue and has knobs from Anthropologie. The Countertop is Monterra Marble. The Sink is Blanco and Faucet from Signature Hardware. Photo by SpaceCrafting.

 Larsen
David Laurer
Inspiration for a country white two-story wood exterior home remodel in Denver with a metal roof
Inspiration for a country white two-story wood exterior home remodel in Denver with a metal roof

 Terri Slee Interiors
Lower level bar in lake home.
Seated home bar - traditional seated home bar idea in Columbus with recessed-panel cabinets, dark wood cabinets, wood countertops and brown countertops
Seated home bar - traditional seated home bar idea in Columbus with recessed-panel cabinets, dark wood cabinets, wood countertops and brown countertops

 The Design Gallery
Example of a mid-sized 1960s u-shaped light wood floor, beige floor and exposed beam kitchen design in Other with a single-bowl sink, flat-panel cabinets, medium tone wood cabinets, quartzite countertops, green backsplash, porcelain backsplash, stainless steel appliances, an island and white countertops

Sponsored
Delaware, OH

Buckeye Basements, Inc.
Central Ohio's Basement Finishing ExpertsBest Of Houzz '13-'21

 Studio RODA
Example of a small trendy single-wall light wood floor and beige floor home bar design in Miami with mirror backsplash, no sink, open cabinets and black countertops

 AsterHouse Design, LLC
Inspiration for a coastal single-wall dark wood floor wet bar remodel in Other with an undermount sink, glass-front cabinets, white cabinets, white backsplash and white countertops

 Nukitchens
We designed this kitchen using Plain & Fancy custom cabinetry with natural walnut and white pain finishes. The extra large island includes the sink and marble countertops. The matching marble backsplash features hidden spice shelves behind a mobile layer of solid marble. The cabinet style and molding details were selected to feel true to a traditional home in Greenwich, CT. In the adjacent living room, the built-in white cabinetry showcases matching walnut backs to tie in with the kitchen. The pantry encompasses space for a bar and small desk area. The light blue laundry room has a magnetized hanger for hang-drying clothes and a folding station. Downstairs, the bar kitchen is designed in blue Ultracraft cabinetry and creates a space for drinks and entertaining by the pool table. This was a full-house project that touched on all aspects of the ways the homeowners live in the space.
Photos by Kyle Norton

 Kelly Nelson Designs
Open concept kitchen - coastal medium tone wood floor and brown floor open concept kitchen idea in Philadelphia with an undermount sink, shaker cabinets, white cabinets, green backsplash, glass tile backsplash, stainless steel appliances, an island and white countertops
 JG Designs

Example of a small mountain style single-wall light wood floor home bar design in Portland with shaker cabinets, medium tone wood cabinets and marble countertops
 Todd Richesin Interiors

Elegant single-wall dark wood floor wet bar photo in Other with an undermount sink, recessed-panel cabinets, white cabinets and white countertops


 Jennifer Messina Interiors
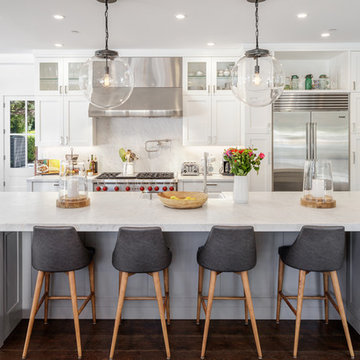
Inspiration for a transitional dark wood floor and brown floor kitchen remodel in San Francisco with shaker cabinets, white cabinets, white backsplash, stone slab backsplash, stainless steel appliances, an island and white countertops

 Crown Point Cabinetry
A custom wet bar, handcrafted from Reclaimed Chestnut, offers a small sink and wine fridge just off the kitchen.
Photo Credit: Crown Point Cabinetry
 Pinnacle Home Designs
Hurley Homes, LLC

Wet bar - small transitional single-wall porcelain tile and brown floor wet bar idea in New Orleans with an undermount sink, glass-front cabinets, white cabinets, granite countertops, white backsplash and marble backsplash
Wet bar - small transitional single-wall porcelain tile and brown floor wet bar idea in New Orleans with an undermount sink, glass-front cabinets, white cabinets, granite countertops, white backsplash and marble backsplash
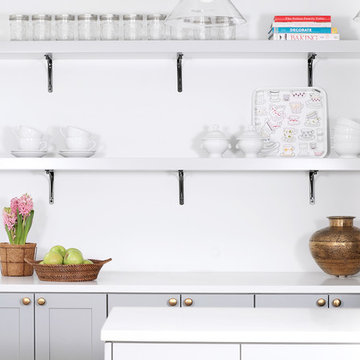
 Spectra Design Build
Eat-in kitchen - small transitional galley medium tone wood floor and beige floor eat-in kitchen idea in New York with an undermount sink, raised-panel cabinets, gray cabinets, quartz countertops, gray backsplash, subway tile backsplash, stainless steel appliances and a peninsula

Sponsored
Plain City, OH

Kuhns Contracting, Inc.
Central Ohio's Trusted Home Remodeler Specializing in Kitchens & Baths
 Spectra Design Build
Eat-in kitchen - small traditional galley medium tone wood floor and beige floor eat-in kitchen idea in New York with an undermount sink, raised-panel cabinets, gray cabinets, quartz countertops, gray backsplash, subway tile backsplash, stainless steel appliances and a peninsula
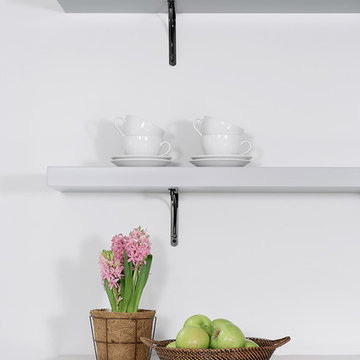 Spectra Design Build
Small transitional galley medium tone wood floor and beige floor eat-in kitchen photo in New York with an undermount sink, raised-panel cabinets, gray cabinets, quartz countertops, gray backsplash, subway tile backsplash, stainless steel appliances and a peninsula
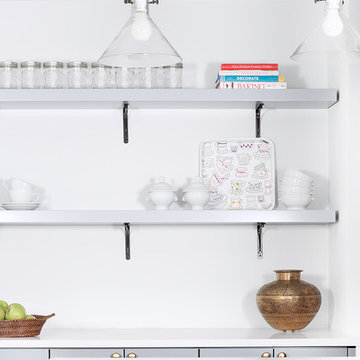 Spectra Design Build
Example of a small transitional galley medium tone wood floor and beige floor eat-in kitchen design in New York with an undermount sink, raised-panel cabinets, gray cabinets, quartz countertops, gray backsplash, subway tile backsplash, stainless steel appliances and a peninsula
1