
Search results for "Drop down" in Home Design Ideas

 G. Lebron Interiors
View of the the design combines delicate curves that evoke Spanish colonial architecture with soft hues of pink sand and natural woods. Neutral finishes and subtle textures create a cozy and sophisticated atmosphere.

 Kustom Home Design
This new home was designed to nestle quietly into the rich landscape of rolling pastures and striking mountain views. A wrap around front porch forms a facade that welcomes visitors and hearkens to a time when front porch living was all the entertainment a family needed. White lap siding coupled with a galvanized metal roof and contrasting pops of warmth from the stained door and earthen brick, give this home a timeless feel and classic farmhouse style. The story and a half home has 3 bedrooms and two and half baths. The master suite is located on the main level with two bedrooms and a loft office on the upper level. A beautiful open concept with traditional scale and detailing gives the home historic character and charm. Transom lites, perfectly sized windows, a central foyer with open stair and wide plank heart pine flooring all help to add to the nostalgic feel of this young home. White walls, shiplap details, quartz counters, shaker cabinets, simple trim designs, an abundance of natural light and carefully designed artificial lighting make modest spaces feel large and lend to the homeowner's delight in their new custom home.
Kimberly Kerl


Find the right local pro for your project

 User
UserMark Lohmann
Example of a mid-sized cottage master light wood floor and brown floor bedroom design in Milwaukee with yellow walls and no fireplace
Example of a mid-sized cottage master light wood floor and brown floor bedroom design in Milwaukee with yellow walls and no fireplace

 VIXON CUSTOM CABINETRY
Dedicated laundry room - transitional l-shaped gray floor dedicated laundry room idea in Portland with shaker cabinets, white cabinets, gray walls, a side-by-side washer/dryer, gray countertops and a drop-in sink

Inspiration for a mid-sized contemporary u-shaped light wood floor and brown floor enclosed kitchen remodel in Other with open cabinets, light wood cabinets, a peninsula, quartz countertops, white backsplash, subway tile backsplash and stainless steel appliances
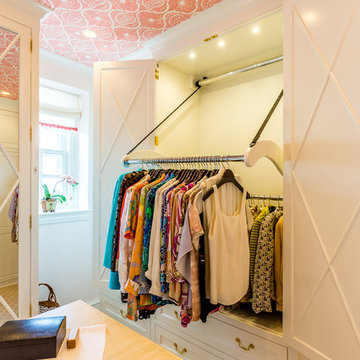
 Cullen Construction Inc.
Example of a large classic women's carpeted dressing room design in Philadelphia with white cabinets


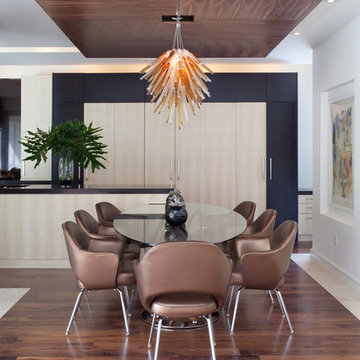
 Cabinetry Creations, Inc.
Example of a mid-sized trendy medium tone wood floor and brown floor kitchen/dining room combo design in Orlando with white walls and no fireplace

 Kitch-X Cabinetry / Agent of Poggenpohl
Photography by Jill Broussard
Huge trendy l-shaped light wood floor and brown floor open concept kitchen photo in Houston with an island, flat-panel cabinets, gray cabinets, a double-bowl sink, quartz countertops, green backsplash and stainless steel appliances
Huge trendy l-shaped light wood floor and brown floor open concept kitchen photo in Houston with an island, flat-panel cabinets, gray cabinets, a double-bowl sink, quartz countertops, green backsplash and stainless steel appliances

 Homestead Kitchens
Kitchen - transitional medium tone wood floor and brown floor kitchen idea in Boston with shaker cabinets, granite countertops, white backsplash, marble backsplash, stainless steel appliances, a peninsula and black countertops

 Spire Integrated Systems Inc.
Quintessential Home For Luxe Living
Spire partnered up with Moceri and built the Villa Cortile, one of the homes in the Pinnacle subdivision in Oakland Township, MI. The home features a grand circular dining room that leads to a cozy library/wine room at one end and a bar and two pantries at the other. It includes two French balconies that overlook the pool. A master suite wing with a separate sitting room warmed by a two-way fireplace, which is centered on the floating tub in the spa bath. It also includes a lower level that opens directly to the swimming pool and hot tub.
This home was featured in the Ultimate Homearama in 2014. An event that provide visitors with the ultimate in luxury home living, design trends and ideas that are attainable in their own home.

 Architrave
William Quarles
Example of a beach style single-wall laundry room design in Charleston with white walls and a stacked washer/dryer
Example of a beach style single-wall laundry room design in Charleston with white walls and a stacked washer/dryer

 Steven Cabinets
Published in Midwest Home October 2012
Architects: TEA2
Photographer: Susan Gilmore
Eat-in kitchen - huge traditional eat-in kitchen idea in Minneapolis with an undermount sink, beaded inset cabinets, white cabinets, marble countertops, white backsplash, subway tile backsplash, stainless steel appliances and an island
Eat-in kitchen - huge traditional eat-in kitchen idea in Minneapolis with an undermount sink, beaded inset cabinets, white cabinets, marble countertops, white backsplash, subway tile backsplash, stainless steel appliances and an island

Sponsored
Fredericksburg, OH

High Point Cabinets
Columbus' Experienced Custom Cabinet Builder | 4x Best of Houzz Winner

 Creative Design Construction, Inc.
A master bathroom is often a place of peace and solitude, made even richer with luxurious accents. This homeowner was hoping for a serene, spa like atmosphere with modern amenities. Dipped in gold, this bathroom embodies the definition of luxury. From the oversized shower enclosure, to the oval freestanding soaking tub and private restroom facility, this bathroom incorporates it all.
The floor to ceiling white marble tile with gold veins is paired perfectly with a bronze mosaic feature wall behind the his and her vanity areas. The custom free-floating cabinetry continues from the vanities to a large make-up area featuring the same white marble countertops throughout.
A touch of gold is seamlessly tied into the design to create sophisticated accents throughout the space. From the gold crystal chandelier, vibrant gold fixtures and cabinet hardware, and the simple gold mirrors, the accents help bring the vision to life and tie in the esthetics of the concept.
This stunning white bathroom boasts of luxury and exceeded the homeowner’s expectations. It even included an automatic motorized drop-down television located in the ceiling, allowing the homeowner to relax and unwind after a long day, catching their favorite program.
 ZEPHYR

Inspiration for a transitional l-shaped concrete floor and gray floor open concept kitchen remodel in San Francisco with a farmhouse sink, shaker cabinets, white cabinets, white backsplash, stainless steel appliances, an island and black countertops
 Livingston Interiors, Inc.
Mathew

Mid-sized elegant guest medium tone wood floor bedroom photo in San Francisco with beige walls and no fireplace
Mid-sized elegant guest medium tone wood floor bedroom photo in San Francisco with beige walls and no fireplace
 User
User http://4bac.com/index.html

Inspiration for a large modern single-wall cement tile floor and multicolored floor eat-in kitchen remodel in Denver with flat-panel cabinets, blue cabinets, solid surface countertops, gray backsplash, stainless steel appliances and an island
Inspiration for a large modern single-wall cement tile floor and multicolored floor eat-in kitchen remodel in Denver with flat-panel cabinets, blue cabinets, solid surface countertops, gray backsplash, stainless steel appliances and an island

Sponsored
Fredericksburg, OH
High Point Cabinets
Columbus' Experienced Custom Cabinet Builder | 4x Best of Houzz Winner
 Integrated Systems Design

Large projector can be modified to neatly store in ceiling.
Huge elegant open concept carpeted home theater photo in Los Angeles with beige walls and a media wall
Huge elegant open concept carpeted home theater photo in Los Angeles with beige walls and a media wall

 Reader & Swartz Architects, P.C.
Photography by Nathan Webb, AIA
Eclectic freestanding desk home office library photo in DC Metro with black walls
Eclectic freestanding desk home office library photo in DC Metro with black walls

 Kyle Hunt & Partners, Incorporated
James Kruger, LandMark Photography
Interior Design: Martha O'Hara Interiors
Architect: Sharratt Design & Company
Inspiration for a large french country open concept and formal dark wood floor and brown floor living room remodel in Minneapolis with beige walls, a standard fireplace and a stone fireplace
Inspiration for a large french country open concept and formal dark wood floor and brown floor living room remodel in Minneapolis with beige walls, a standard fireplace and a stone fireplace
1