
Search results for "Drum light" in Home Design Ideas

 Dan Schaefer
Kitchen/dining room combo - traditional light wood floor and beige floor kitchen/dining room combo idea in Other with white walls and no fireplace

 Shannon Lazic
Shannon Lazic Photography // www.shannonlazicphotography.com
Mid-sized transitional master carpeted bedroom photo in Orlando with gray walls and no fireplace
Mid-sized transitional master carpeted bedroom photo in Orlando with gray walls and no fireplace

 Donald A. Gardner Architects
This five bedroom home features generous walk-in closets, skylights and elegant ceilings. Columns and a tray ceiling define the dining room, while a massive serving bar brings the entire living space together by the kitchen. With its cooktop island, nearby pantry, and large front-facing window, the kitchen has an exceptionally open feel. The master suite offers a sitting room with porch access.
Find the right local pro for your project

 Davida's Kitchen & Tiles
Overall view of the kitchen - The first island highlights the eating area with mid-tone cabinetry, exotic granite, and a decorative chandelier. The second island and surrounding cabinetry is white with cream countertops.
Photo: Bob Narod

 Shea Homes Charlotte
Introducing the Courtyard Collection at Sonoma, located near Ballantyne in Charlotte. These 51 single-family homes are situated with a unique twist, and are ideal for people looking for the lifestyle of a townhouse or condo, without shared walls. Lawn maintenance is included! All homes include kitchens with granite counters and stainless steel appliances, plus attached 2-car garages. Our 3 model homes are open daily! Schools are Elon Park Elementary, Community House Middle, Ardrey Kell High. The Hanna is a 2-story home which has everything you need on the first floor, including a Kitchen with an island and separate pantry, open Family/Dining room with an optional Fireplace, and the laundry room tucked away. Upstairs is a spacious Owner's Suite with large walk-in closet, double sinks, garden tub and separate large shower. You may change this to include a large tiled walk-in shower with bench seat and separate linen closet. There are also 3 secondary bedrooms with a full bath with double sinks.

 Legacy Custom Homes
Legacy Custom Homes, Inc
Toblesky-Green Architects
Kelly Nutt Designs
Large elegant freestanding desk dark wood floor and brown floor craft room photo in Orange County with beige walls
Large elegant freestanding desk dark wood floor and brown floor craft room photo in Orange County with beige walls

 D. A. George & Sons Construction
Inspiration for a mid-sized timeless master carpeted and beige floor bedroom remodel in Miami with yellow walls


 Lindsay Construction, Inc.
Angle Eye photography
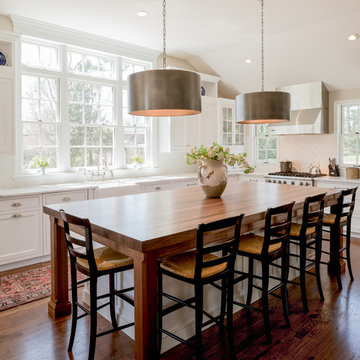
Large elegant l-shaped dark wood floor kitchen photo in Philadelphia with a farmhouse sink, shaker cabinets, white cabinets, white backsplash, subway tile backsplash, stainless steel appliances and an island
Large elegant l-shaped dark wood floor kitchen photo in Philadelphia with a farmhouse sink, shaker cabinets, white cabinets, white backsplash, subway tile backsplash, stainless steel appliances and an island
 William Byrd Homes

Kitchen - huge tropical u-shaped medium tone wood floor kitchen idea in Charleston with shaker cabinets, white cabinets, white backsplash, stainless steel appliances and two islands
 Studio Shelter
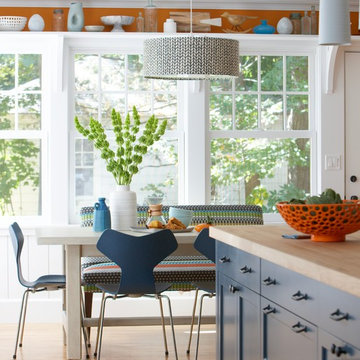
A sunny nook with new furniture and lighting
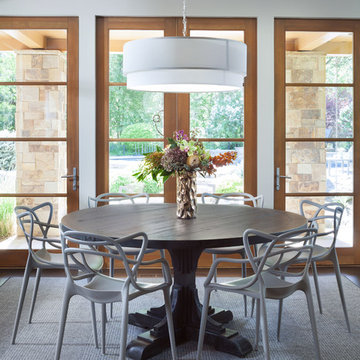
Large trendy dark wood floor and brown floor kitchen/dining room combo photo in Denver with white walls and no fireplace
Large trendy dark wood floor and brown floor kitchen/dining room combo photo in Denver with white walls and no fireplace
 Columbia Contracting, Corp.
Transitional light wood floor kitchen/dining room combo photo in Boston with white walls and no fireplace
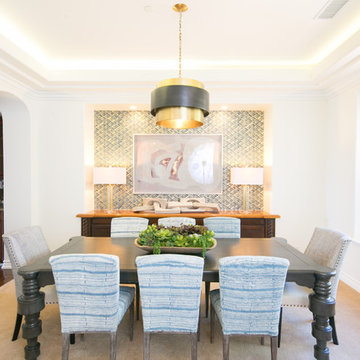
 No. 15 Studio
Beach style carpeted and beige floor enclosed dining room photo in Orange County with white walls and no fireplace
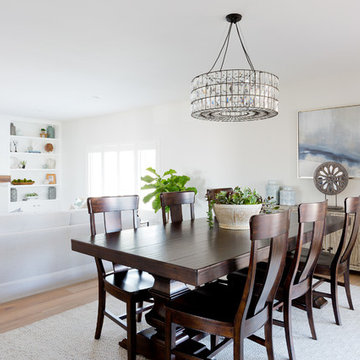
 Lindsey Brooke Design
Light and Bright with rich color and textures.
Photo by Amy Bartlam
Great room - coastal medium tone wood floor and beige floor great room idea in Orange County with white walls and a standard fireplace
Great room - coastal medium tone wood floor and beige floor great room idea in Orange County with white walls and a standard fireplace



 Murphy & Co. Design
Beach style light wood floor sunroom photo in Minneapolis with a standard ceiling

 Patterson Custom Homes
Chad Mellon
Transitional formal living room photo in Los Angeles with beige walls, a standard fireplace, a brick fireplace and no tv
Transitional formal living room photo in Los Angeles with beige walls, a standard fireplace, a brick fireplace and no tv

 Kitchen Distributors
The Kitchen has a very open feeling, aided by the wood beam lighting and very high ceilings. The island is beautifully warm with the Iroko wood insert on the honed Zebrino marble. Large windows over the sink allow natural light to fill the space and the white cabinetry lends a nice contrast to the dark walnut island. Marble and Stainless steel backsplash with open shelving is contemporary yet fuctional, giving the owner a beautiful backdrop to his professional Wolf range. The apron sink is also a wonderful touch under-mounted below the marble countertop.
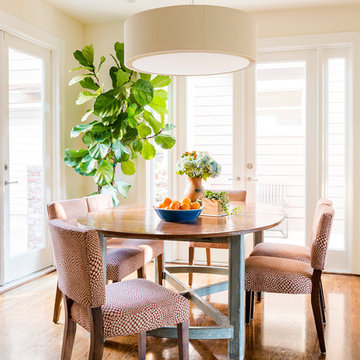
 Georgeanna Parks Interior Design
Anthony Rich Photography
www.anthonyrich.com
Example of a mid-sized transitional dark wood floor and brown floor kitchen/dining room combo design in Los Angeles with beige walls and no fireplace
Example of a mid-sized transitional dark wood floor and brown floor kitchen/dining room combo design in Los Angeles with beige walls and no fireplace


 Pinnacle Construction Services, LLC

Example of a mid-sized trendy beige floor and light wood floor great room design in Tampa with white walls and no fireplace

 Christian Rice Architects, Inc.
Coronado, CA
The Alameda Residence is situated on a relatively large, yet unusually shaped lot for the beachside community of Coronado, California. The orientation of the “L” shaped main home and linear shaped guest house and covered patio create a large, open courtyard central to the plan. The majority of the spaces in the home are designed to engage the courtyard, lending a sense of openness and light to the home. The aesthetics take inspiration from the simple, clean lines of a traditional “A-frame” barn, intermixed with sleek, minimal detailing that gives the home a contemporary flair. The interior and exterior materials and colors reflect the bright, vibrant hues and textures of the seaside locale.
 Michelle Miller Design, Inc.
Julio Aguilar Photography

Beach style beige floor kitchen photo in Tampa with white cabinets, marble countertops, an island, multicolored backsplash, stainless steel appliances, gray countertops and recessed-panel cabinets
Beach style beige floor kitchen photo in Tampa with white cabinets, marble countertops, an island, multicolored backsplash, stainless steel appliances, gray countertops and recessed-panel cabinets
1