
Search results for "Drum light" in Home Design Ideas

 Michelle Miller Design, Inc.
Julio Aguilar Photography
Beach style beige floor kitchen photo in Tampa with white cabinets, marble countertops, an island, multicolored backsplash, stainless steel appliances, gray countertops and recessed-panel cabinets
Beach style beige floor kitchen photo in Tampa with white cabinets, marble countertops, an island, multicolored backsplash, stainless steel appliances, gray countertops and recessed-panel cabinets

 Amy Storm & Company
Entryway - coastal dark wood floor and brown floor entryway idea in Chicago with gray walls and a dark wood front door
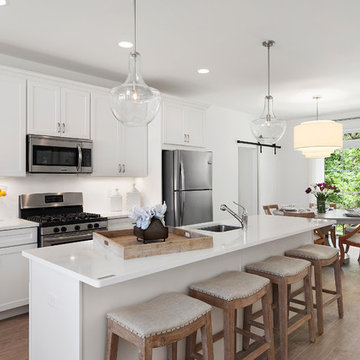
 Beechwood Homes
Kitchen
Eat-in kitchen - coastal light wood floor and beige floor eat-in kitchen idea in New York with an undermount sink, shaker cabinets, white cabinets, white backsplash, stainless steel appliances and an island
Eat-in kitchen - coastal light wood floor and beige floor eat-in kitchen idea in New York with an undermount sink, shaker cabinets, white cabinets, white backsplash, stainless steel appliances and an island
Find the right local pro for your project
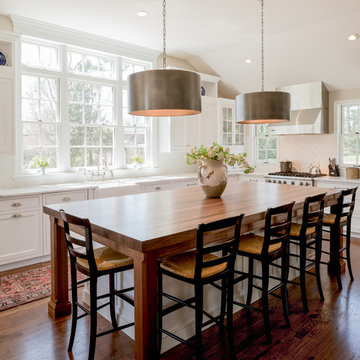
 Lindsay Construction, Inc.
Angle Eye photography
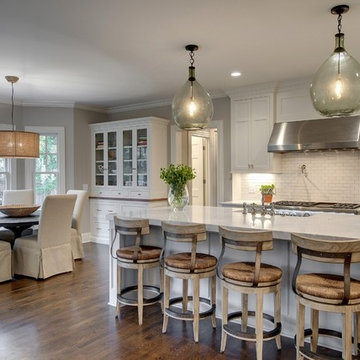
Large elegant l-shaped dark wood floor kitchen photo in Philadelphia with a farmhouse sink, shaker cabinets, white cabinets, white backsplash, subway tile backsplash, stainless steel appliances and an island
Large elegant l-shaped dark wood floor kitchen photo in Philadelphia with a farmhouse sink, shaker cabinets, white cabinets, white backsplash, subway tile backsplash, stainless steel appliances and an island
 Shannon Lazic
SHANNON LAZIC

Kids' room - mid-sized transitional gender-neutral dark wood floor kids' room idea in Orlando with white walls
Kids' room - mid-sized transitional gender-neutral dark wood floor kids' room idea in Orlando with white walls

 Lauren Coburn LLC

Inspiration for a mid-sized transitional formal and enclosed black floor and dark wood floor living room remodel in Chicago with white walls, a standard fireplace, no tv and a plaster fireplace

Sponsored
Fredericksburg, OH

High Point Cabinets
Columbus' Experienced Custom Cabinet Builder | 4x Best of Houzz Winner
 3north
Ansel Olson

Mid-sized transitional master stone tile bathroom photo in Richmond with soapstone countertops, an undermount tub and gray walls
Mid-sized transitional master stone tile bathroom photo in Richmond with soapstone countertops, an undermount tub and gray walls

 Donald A. Gardner Architects
This five bedroom home features generous walk-in closets, skylights and elegant ceilings. Columns and a tray ceiling define the dining room, while a massive serving bar brings the entire living space together by the kitchen. With its cooktop island, nearby pantry, and large front-facing window, the kitchen has an exceptionally open feel. The master suite offers a sitting room with porch access.
 Touchstone Living

Example of a large transitional galley open concept kitchen design in Las Vegas with an undermount sink, recessed-panel cabinets, medium tone wood cabinets, granite countertops, brown backsplash, stone tile backsplash, stainless steel appliances and an island

 JACK ROSEN CUSTOM KITCHENS
Large elegant l-shaped dark wood floor enclosed kitchen photo in DC Metro with an undermount sink, recessed-panel cabinets, gray cabinets, white backsplash, two islands, marble countertops, stainless steel appliances and stone slab backsplash
 Shannon Lazic
SHANNON LAZIC

Kids' room - mid-sized transitional gender-neutral dark wood floor kids' room idea in Orlando with white walls
Kids' room - mid-sized transitional gender-neutral dark wood floor kids' room idea in Orlando with white walls
 Hendel Homes

Mountain style multicolored floor kitchen photo in Minneapolis with an undermount sink, shaker cabinets, white cabinets and white countertops


 Freestyle Interiors

Large trendy open concept dark wood floor and brown floor living room photo in Miami with beige walls
 Curated Nest
Craig Denis Photography
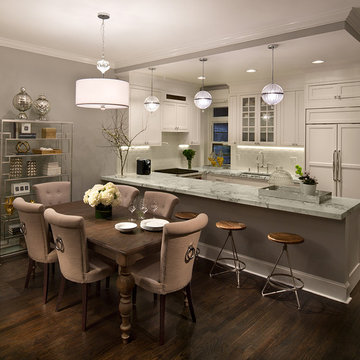
Transitional u-shaped dark wood floor eat-in kitchen photo in New York with an undermount sink, shaker cabinets, white cabinets, white backsplash and paneled appliances
Transitional u-shaped dark wood floor eat-in kitchen photo in New York with an undermount sink, shaker cabinets, white cabinets, white backsplash and paneled appliances
 User
UserSpacecrafting
Transitional medium tone wood floor eat-in kitchen photo in Minneapolis with recessed-panel cabinets, white cabinets, white backsplash, subway tile backsplash, stainless steel appliances and an island
Transitional medium tone wood floor eat-in kitchen photo in Minneapolis with recessed-panel cabinets, white cabinets, white backsplash, subway tile backsplash, stainless steel appliances and an island
 Studio Shelter
A sunny nook with new furniture and lighting
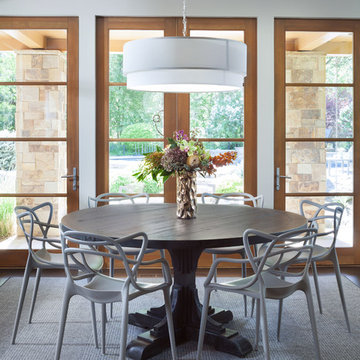
Large trendy dark wood floor and brown floor kitchen/dining room combo photo in Denver with white walls and no fireplace
Large trendy dark wood floor and brown floor kitchen/dining room combo photo in Denver with white walls and no fireplace

Sponsored
Sunbury, OH

J.Holderby - Renovations
Franklin County's Leading General Contractors - 2X Best of Houzz!
 Krista + Home

Designed by Krista Watterworth Alterman of Krista Watterworth Design Studio in Palm Beach Gardens, Florida. Photos by Jessica Glynn. In the Evergrene gated community. A mix of rustic and contemporary materials makes this Florida kitchen and family room warm and inviting.
 No. 15 Studio
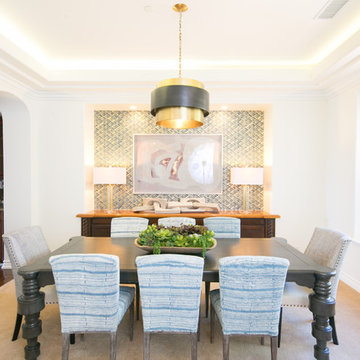
Beach style carpeted and beige floor enclosed dining room photo in Orange County with white walls and no fireplace
 3north
Ansel Olson

Example of a trendy master ceramic tile slate floor freestanding bathtub design in Richmond with a vessel sink, flat-panel cabinets, dark wood cabinets, a wall-mount toilet and white walls
Example of a trendy master ceramic tile slate floor freestanding bathtub design in Richmond with a vessel sink, flat-panel cabinets, dark wood cabinets, a wall-mount toilet and white walls
7