
Search results for "Drum light" in Home Design Ideas

 Charlie & Co. Design, Ltd
Corey Gaffer
Example of a mountain style master light wood floor bedroom design in Minneapolis with white walls and a standard fireplace
Example of a mountain style master light wood floor bedroom design in Minneapolis with white walls and a standard fireplace

 Castle Rock Custom Homes
Large transitional master gray tile, white tile and porcelain tile marble floor bathroom photo in Orlando with shaker cabinets, black cabinets, a one-piece toilet, gray walls, an undermount sink and marble countertops

 RW Anderson Homes
Interior Design by ecd Design LLC
This newly remodeled home was transformed top to bottom. It is, as all good art should be “A little something of the past and a little something of the future.” We kept the old world charm of the Tudor style, (a popular American theme harkening back to Great Britain in the 1500’s) and combined it with the modern amenities and design that many of us have come to love and appreciate. In the process, we created something truly unique and inspiring.
RW Anderson Homes is the premier home builder and remodeler in the Seattle and Bellevue area. Distinguished by their excellent team, and attention to detail, RW Anderson delivers a custom tailored experience for every customer. Their service to clients has earned them a great reputation in the industry for taking care of their customers.
Working with RW Anderson Homes is very easy. Their office and design team work tirelessly to maximize your goals and dreams in order to create finished spaces that aren’t only beautiful, but highly functional for every customer. In an industry known for false promises and the unexpected, the team at RW Anderson is professional and works to present a clear and concise strategy for every project. They take pride in their references and the amount of direct referrals they receive from past clients.
RW Anderson Homes would love the opportunity to talk with you about your home or remodel project today. Estimates and consultations are always free. Call us now at 206-383-8084 or email Ryan@rwandersonhomes.com.
Find the right local pro for your project

 Jacobson Construction
This is the story about a kitchen that was showing it’s age with white countertops and dark oak cabinets on a dark oak floor. It all worked once, but now the kitchen felt dark, cramped and dysfunctional. The owners were looking for a total kitchen transformation.
After a disastrous beginning with a contractor taking their money and vanishing into thin air, the owners were left with a completely gutted kitchen that consisted of only the walls. They hired Rick Jacobson to rescue them and restart the project.
The new kitchen design began with the idea of using Cobalt Blue as a primary color. The blue seen on many glassware pieces is Cobalt Blue, and it was decided to use it in the tile for the kitchen, as well as the pendant lights. Another goal was to make the kitchen brighter with an easier traffic flow, as well as completely updated cabinetry. And there were traffic patterns to improve, a refrigerator to move, and exhaust vents to reroute.
Rick Jacobson listened to the owners and worked to create the kitchen that the owners imagined. He began by thinking through the traffic flow patterns. He noted that the doorway from the dining room needed to be widened. He added rounded doorway headers to match the home’s existing décor.
He carefully thought through where the kitchen island should be, including how opening the oven doors would be in relation to people sitting at the kitchen island at a family gathering. Kitchen cabinet touches include off edge flat panel doors, soft close wooden drawers, and a spice cabinet with two slide-out racks. The new longer center island features a drawer microwave that opens and closes automatically with the push of a button. The center island also features two recycling bins and seating for four. Rick even thought of adding decorative elements to the existing half wall to make it look in line with the kitchen island. The kitchen’s black granite countertops offer an unusually appealing view: There are lots of interesting reflections throughout the kitchen.
Another of Rick’s touches is that all of the lights, including recessed ceiling lights, three cobalt blue pendant lights and below cabinet lights are on dimmers which work to balance daytime and nighttime lighting.
The under mounted stainless steel single sink is complemented with a gooseneck faucet. The stainless steel gas range is thin enough to allow for a wide drawer below for utensils, and the stainless steel vent hood is vented through the ceiling to outdoors, allowing additional storage space in the top cabinets. Double ovens with white doors are the perfect match to the cabinets, with a location that makes baking and roasting easier with the two large vertical storage for baking sheets and supplies nearby.
The result: A functional, open, bright and Cobalt blue kitchen.

 Marie Hebson's interiorsBYDESIGN Inc.
Natasha Dixon
Great room - mid-sized transitional dark wood floor great room idea in Edmonton with white walls and no fireplace
Great room - mid-sized transitional dark wood floor great room idea in Edmonton with white walls and no fireplace

 New England Design Works
Evan White
Open concept kitchen - transitional l-shaped open concept kitchen idea in Boston with an undermount sink, shaker cabinets, white cabinets, gray backsplash and stainless steel appliances
Open concept kitchen - transitional l-shaped open concept kitchen idea in Boston with an undermount sink, shaker cabinets, white cabinets, gray backsplash and stainless steel appliances

 Redstart Construction, Inc.
Picture Perfect House
Mid-sized transitional medium tone wood floor and brown floor entryway photo in Chicago with a blue front door and beige walls
Mid-sized transitional medium tone wood floor and brown floor entryway photo in Chicago with a blue front door and beige walls



 Amy Storm & Company
Entryway - coastal dark wood floor and brown floor entryway idea in Chicago with gray walls and a dark wood front door

 Lauren Coburn LLC
Inspiration for a mid-sized transitional formal and enclosed black floor and dark wood floor living room remodel in Chicago with white walls, a standard fireplace, no tv and a plaster fireplace
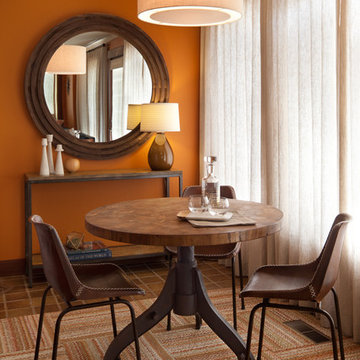
 Yellow House
Example of a small eclectic porcelain tile and brown floor great room design in San Francisco with orange walls and no fireplace

 Giffin & Crane General Contractors, Inc.
Living room and fireplace.
Living room - large contemporary formal and open concept light wood floor living room idea in Santa Barbara with white walls, a standard fireplace and no tv
Living room - large contemporary formal and open concept light wood floor living room idea in Santa Barbara with white walls, a standard fireplace and no tv

 Roundtree Construction
Inspiration for a cottage enclosed family room remodel in Burlington with white walls, a standard fireplace, a stone fireplace and a wall-mounted tv
 Angela Rasmussen

Mid-sized trendy built-in desk porcelain tile and beige floor craft room photo in San Francisco with blue walls

Sponsored
Sunbury, OH

J.Holderby - Renovations
Franklin County's Leading General Contractors - 2X Best of Houzz!
 Jenny Madden Design
Photography by Courtney Apple

Inspiration for a mid-sized contemporary medium tone wood floor great room remodel in New York with gray walls and no fireplace
Inspiration for a mid-sized contemporary medium tone wood floor great room remodel in New York with gray walls and no fireplace

 Cardamon Design
Inspiration for a transitional medium tone wood floor and brown floor bedroom remodel in Other with gray walls
 No Mas!

Large transitional formal and open concept carpeted and white floor living room photo in Atlanta with white walls, a standard fireplace, a stone fireplace and no tv

 Sunrise Building & Remodeling Inc
coffered ceiling adds elegance to this french provincial style kitchen with Arched box bay window and marble backsplash
Enclosed kitchen - mid-sized traditional l-shaped dark wood floor and brown floor enclosed kitchen idea in New York with an undermount sink, recessed-panel cabinets, white cabinets, wood countertops, white backsplash, stone tile backsplash, paneled appliances and an island
Enclosed kitchen - mid-sized traditional l-shaped dark wood floor and brown floor enclosed kitchen idea in New York with an undermount sink, recessed-panel cabinets, white cabinets, wood countertops, white backsplash, stone tile backsplash, paneled appliances and an island

Sponsored
Plain City, OH

Kuhns Contracting, Inc.
Central Ohio's Trusted Home Remodeler Specializing in Kitchens & Baths
 Gatehouse No. 1 Furniture & Interior Design

Example of a transitional freestanding desk dark wood floor and brown floor home office design in Salt Lake City with white walls
 Joy R. Dabill Interior Design
Ron Rosenzweig

Large transitional master white tile and ceramic tile mosaic tile floor freestanding bathtub photo in Miami with white cabinets, white walls, an undermount sink, marble countertops, a hinged shower door and white countertops
Large transitional master white tile and ceramic tile mosaic tile floor freestanding bathtub photo in Miami with white cabinets, white walls, an undermount sink, marble countertops, a hinged shower door and white countertops

 Murphy & Co. Design
Beach style light wood floor sunroom photo in Minneapolis with a standard ceiling
4