
Search results for "Drywall built in" in Home Design Ideas
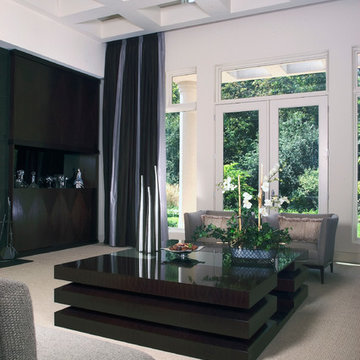
 CabinetWerks by Orren Pickell
This contemporary home features a white coffered drywall ceiling and built-in ebony media wall. Photo by Linda Oyama Bryan. Cabinetry by Wood-Mode/Brookhaven.

 Redstart Construction, Inc.
Picture Perfect House
Family room - large transitional open concept dark wood floor and brown floor family room idea in Chicago with beige walls, a standard fireplace, a wall-mounted tv and a stone fireplace
Family room - large transitional open concept dark wood floor and brown floor family room idea in Chicago with beige walls, a standard fireplace, a wall-mounted tv and a stone fireplace

 Lands End Development - Designers & Builders
Mountain style guest dark wood floor kids' room photo in Minneapolis with beige walls
Find the right local pro for your project
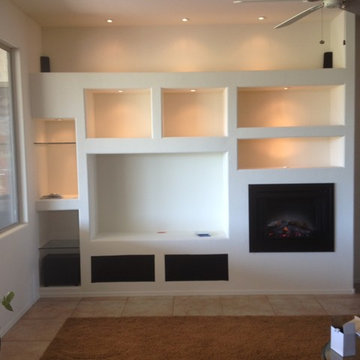
 Todd Whittaker Drywall Inc.
Custom designed media wall. #twdaz #mediawall #entertainmentcenter
Example of a mid-sized classic open concept ceramic tile home design design in Phoenix with white walls and a media wall
Example of a mid-sized classic open concept ceramic tile home design design in Phoenix with white walls and a media wall



 Trim-Tex Drywall Products
Ceilings beams made out of vinyl corner beads add character to home offices.
Mid-sized tuscan built-in desk carpeted home office photo in Chicago with beige walls
Mid-sized tuscan built-in desk carpeted home office photo in Chicago with beige walls

 JH Designs, LLC.
RealTourCast | Tim Furlong Jr. | realtourcast.com
Elegant formal dark wood floor living room photo in Louisville with beige walls, a standard fireplace and a wall-mounted tv
Elegant formal dark wood floor living room photo in Louisville with beige walls, a standard fireplace and a wall-mounted tv

Sponsored
Columbus, OH

Hope Restoration & General Contracting
Columbus Design-Build, Kitchen & Bath Remodeling, Historic Renovations

 User
UserWalk-in closet - mid-sized country gender-neutral light wood floor and brown floor walk-in closet idea in Boston with open cabinets and white cabinets

 Bromley Caldari Architects PC
Example of a mid-sized trendy gender-neutral and master carpeted and gray floor bedroom design in New York with flat-panel cabinets, light wood cabinets, white walls and no fireplace

 JMDG Architecture | Planning + Interiors
Interior design by SOCO Interiors. Photography by Giovanni. Built by Stock Development.
Living room - transitional formal and enclosed living room idea in Miami with gray walls and a standard fireplace
Living room - transitional formal and enclosed living room idea in Miami with gray walls and a standard fireplace

 Alison Whittaker Design, Inc.
Ken Gutmaker
Mid-sized elegant freestanding desk medium tone wood floor study room photo in San Francisco with gray walls
Mid-sized elegant freestanding desk medium tone wood floor study room photo in San Francisco with gray walls

 Restructure Studio
Michael Hsu
Alcove shower - large contemporary master white tile and stone tile dark wood floor alcove shower idea in Austin with open cabinets, white cabinets and white walls
Alcove shower - large contemporary master white tile and stone tile dark wood floor alcove shower idea in Austin with open cabinets, white cabinets and white walls

 Abshire Custom Cabinetry/Ultimate Drywall
Kid's closet, with built in dresser and shoe racks
Example of a large trendy women's built-in closet design in New Orleans with open cabinets and dark wood cabinets
Example of a large trendy women's built-in closet design in New Orleans with open cabinets and dark wood cabinets

Sponsored
Columbus, OH

Snider & Metcalf Interior Design, LTD
Leading Interior Designers in Columbus, Ohio & Ponte Vedra, Florida

 Quilter Construction & Remodeling
Jared Medley
Example of a transitional open concept medium tone wood floor and brown floor living room design in Salt Lake City with beige walls, a standard fireplace and a wood fireplace surround
Example of a transitional open concept medium tone wood floor and brown floor living room design in Salt Lake City with beige walls, a standard fireplace and a wood fireplace surround

 Regas Interiors
Woodie Williams
Inspiration for a large transitional formal and enclosed dark wood floor and brown floor living room remodel in Atlanta with gray walls, a standard fireplace, no tv and a metal fireplace
Inspiration for a large transitional formal and enclosed dark wood floor and brown floor living room remodel in Atlanta with gray walls, a standard fireplace, no tv and a metal fireplace
 Abshire Custom Cabinetry/Ultimate Drywall
Kid's closet, with built in dresser and shoe racks
Large trendy women's built-in closet photo in New Orleans with open cabinets and dark wood cabinets
Large trendy women's built-in closet photo in New Orleans with open cabinets and dark wood cabinets

 Old Hillsboro Building Company
Large country master gray floor and concrete floor claw-foot bathtub photo in Nashville with shaker cabinets, gray cabinets, white walls, white countertops, an undermount sink and a hinged shower door

Sponsored
Sunbury, OH

J.Holderby - Renovations
Franklin County's Leading General Contractors - 2X Best of Houzz!
 Abshire Custom Cabinetry/Ultimate Drywall
She had lot's and lot's of shoes.
Large trendy women's built-in closet photo in New Orleans with open cabinets and dark wood cabinets
Large trendy women's built-in closet photo in New Orleans with open cabinets and dark wood cabinets
 Abshire Custom Cabinetry/Ultimate Drywall
She had lot's and lot's of shoes.
Example of a large trendy women's built-in closet design in New Orleans with open cabinets and dark wood cabinets
Example of a large trendy women's built-in closet design in New Orleans with open cabinets and dark wood cabinets
 Abshire Custom Cabinetry/Ultimate Drywall
She had lot's and lot's of shoes.
Inspiration for a large contemporary women's built-in closet remodel in New Orleans with open cabinets and dark wood cabinets
Inspiration for a large contemporary women's built-in closet remodel in New Orleans with open cabinets and dark wood cabinets
1