
Duplex Exterior Ideas
Refine by:
Budget
Sort by:Popular Today
1 - 20 of 1,434 photos
Item 1 of 2
 Berglund Architects
Ric Stovall


Example of a huge mountain style three-story mixed siding duplex exterior design in Denver with a shed roof and a metal roof
Example of a huge mountain style three-story mixed siding duplex exterior design in Denver with a shed roof and a metal roof
 Root Architecture and Development, LLC

The modern, high-end, Denver duplex was designed to minimize the risk from a 100 year flood. Built six feet above the ground, the home features steel framing, 2,015 square feet, stucco and wood siding.
 Hill & Hurtt Architects, PLLC
Joshua Hill

Example of a mid-sized minimalist white two-story brick flat roof design in DC Metro with a green roof
Example of a mid-sized minimalist white two-story brick flat roof design in DC Metro with a green roof


 Archimple LLC
Indulge in the perfect fusion of modern comfort and rustic allure with our exclusive Barndominium House Plan. Spanning 3915 sq-ft, it begins with a captivating entry porch, setting the stage for the elegance that lies within.

 BUILDING IDEAS / David Baird Architect
Urban Infill,
Transitional Style,
12 South Neighborhood,
Nashville, Tennessee,
Building Ideas Architecture,
David Baird Architect,
Marcelle Guilbeau Interior Design
Steven Long Photographer
 Pavonetti Architecture
Photographer: Andrea Calo

Small trendy two-story wood gable roof photo in Austin with a metal roof
Small trendy two-story wood gable roof photo in Austin with a metal roof
 Click Architects
Inspiration for a mid-sized contemporary multicolored mixed siding gable roof remodel
 Mayberry Workshop
Gregory Cortez

Example of a mid-sized transitional white two-story concrete fiberboard gable roof design in San Francisco with a mixed material roof
Example of a mid-sized transitional white two-story concrete fiberboard gable roof design in San Francisco with a mixed material roof

 Edith Ruano
Creative Noodle
Inspiration for a mediterranean beige duplex exterior remodel in Los Angeles
Inspiration for a mediterranean beige duplex exterior remodel in Los Angeles

 Knock Architecture and Design
Mid-sized minimalist white three-story stucco flat roof photo in San Francisco with a green roof and a gray roof

 Silberstein Architecture
Robin Hill Photography
Inspiration for a modern two-story stucco flat roof remodel in Miami
Inspiration for a modern two-story stucco flat roof remodel in Miami

 WC STUDIO architecture agency



The project features a pair of modern residential duplexes with a landscaped courtyard in between. Each building contains a ground floor studio/workspace and a two-bedroom dwelling unit above, totaling four dwelling units in about 3,000 square feet of living space. The Prospect provides superior quality in rental housing via thoughtfully planned layouts, elegant interiors crafted from simple materials, and living-level access to outdoor amenity space.
 KGA Studio Architects, PC


Inspiration for a mid-sized contemporary three-story mixed siding duplex exterior remodel in Denver
 Victory Construction, Inc.
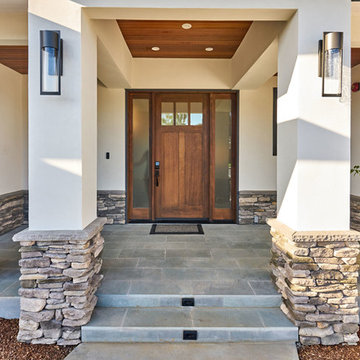
Large contemporary white one-story stucco duplex exterior idea in San Francisco with a shingle roof
 Kyle Hunt & Partners, Incorporated

The unique design of this lake home and the surrounding natural landscape complement each other perfectly, resulting in beautiful lake views and a spacious, comfortable living area that welcomes guests. The interior features a mix of stained alder and white enamel cabinetry and woodwork, a vaulted great room with masonry fireplace, and an owners’ suite with a high ceiling, built-ins, and expansive lake views. One of the favorite spaces of the home is the beautiful lakeside porch & patio for entertaining, grilling and includes automated screens and vinyl shades for year-round enjoyment.
 Dervo Developers LLC

New Construction of 3-story Duplex, Modern Transitional Architecture inside and out
Inspiration for a large transitional black three-story stucco duplex exterior remodel in New York with a hip roof and a shingle roof
Inspiration for a large transitional black three-story stucco duplex exterior remodel in New York with a hip roof and a shingle roof
Duplex Exterior Ideas
1