
Search results for "Eastern seaboard" in Home Design Ideas
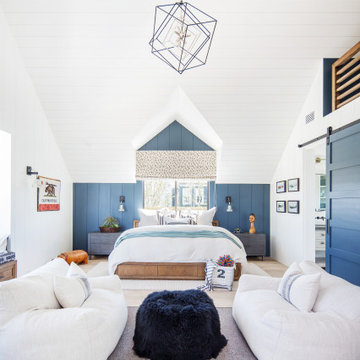
 Blackband Design
Bedroom - huge coastal guest light wood floor and beige floor bedroom idea in Orange County with white walls
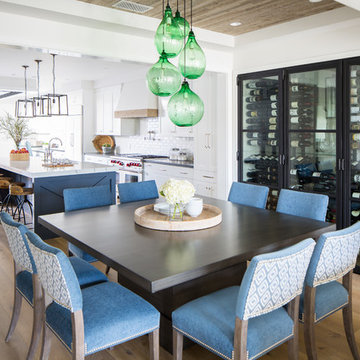

 Guidobono Building Company
Transitional dark wood floor and brown floor powder room photo in Detroit with wood countertops, multicolored walls, a vessel sink and brown countertops
Find the right local pro for your project
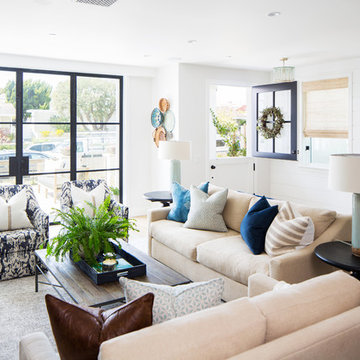
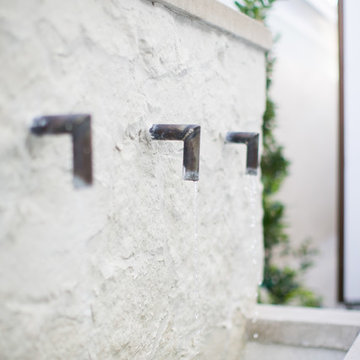
 Teale Architecture
Photography: Ryan Garvin
Inspiration for a coastal home design remodel in Los Angeles
Inspiration for a coastal home design remodel in Los Angeles
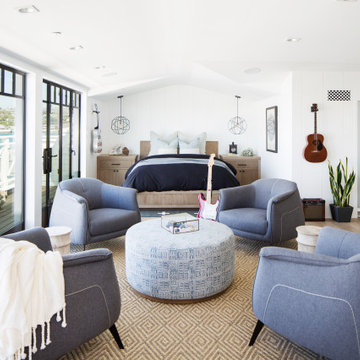 Blackband Design
Inspiration for a huge coastal guest light wood floor and beige floor bedroom remodel in Orange County with white walls


 Ellen Sousa/Turkey Hill Brook Farm
Photo by Ellen Sousa/THB Farm
This is an example of a landscaping in Boston.
This is an example of a landscaping in Boston.

Sponsored
Fredericksburg, OH

High Point Cabinets
Columbus' Experienced Custom Cabinet Builder | 4x Best of Houzz Winner
 Teale Architecture
Photography: Ryan Garvin
Example of a beach style home design design in Los Angeles
Example of a beach style home design design in Los Angeles
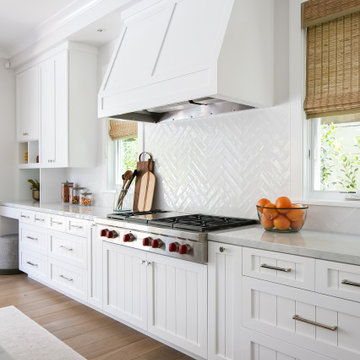 Blackband Design
Inspiration for a large transitional l-shaped medium tone wood floor and beige floor open concept kitchen remodel in Orange County with a farmhouse sink, shaker cabinets, white cabinets, marble countertops, white backsplash, stainless steel appliances, an island and white countertops
 Teale Architecture
Photography: Ryan Garvin
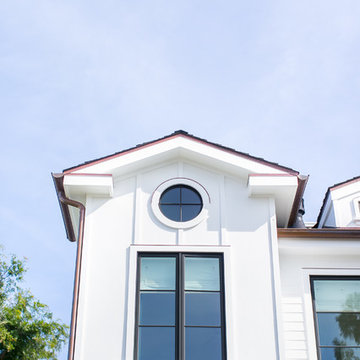
Inspiration for a coastal home design remodel in Los Angeles
Inspiration for a coastal home design remodel in Los Angeles
 Jaeger & Ernst Custom Cabinetmakers
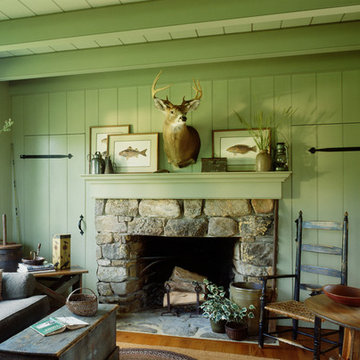
log cabin mantel wall design
Integrated Wall 2255.1
The skilled custom design cabinetmaker can help a small room with a fireplace to feel larger by simplifying details, and by limiting the number of disparate elements employed in the design. A wood storage room, and a general storage area are incorporated on either side of this fireplace, in a manner that expands, rather than interrupts, the limited wall surface. Restrained design makes the most of two storage opportunities, without disrupting the focal area of the room. The mantel is clean and a strong horizontal line helping to expand the visual width of the room.
The renovation of this small log cabin was accomplished in collaboration with architect, Bethany Puopolo. A log cabin’s aesthetic requirements are best addressed through simple design motifs. Different styles of log structures suggest different possibilities. The eastern seaboard tradition of dovetailed, square log construction, offers us cabin interiors with a different feel than typically western, round log structures.
Sponsored
Fredericksburg, OH
High Point Cabinets
Columbus' Experienced Custom Cabinet Builder | 4x Best of Houzz Winner

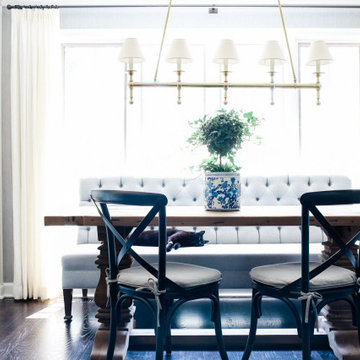
 Brigitte Fabi
Connected to the kitchen, this banquette encompasses style with storage in an otherwise small space.
Inspiration for a small coastal light wood floor, brown floor and wallpaper breakfast nook remodel in Chicago with gray walls
Inspiration for a small coastal light wood floor, brown floor and wallpaper breakfast nook remodel in Chicago with gray walls
 Blackband Design
Art Room
Huge beach style built-in desk light wood floor and beige floor craft room photo in Orange County with white walls
Huge beach style built-in desk light wood floor and beige floor craft room photo in Orange County with white walls
 Blackband Design
Art Room
Example of a huge beach style built-in desk light wood floor and beige floor craft room design in Orange County with white walls
Example of a huge beach style built-in desk light wood floor and beige floor craft room design in Orange County with white walls



 Giffin & Crane General Contractors, Inc.
Landscaping, fountain, and exterior.
Farmhouse gray one-story gable roof photo in Santa Barbara
Farmhouse gray one-story gable roof photo in Santa Barbara
 Blackband Design

Game Room
Example of a huge beach style gender-neutral light wood floor and beige floor kids' room design in Orange County with white walls
Example of a huge beach style gender-neutral light wood floor and beige floor kids' room design in Orange County with white walls
1