
Eclectic Exterior Home Ideas
Refine by:
Budget
Sort by:Popular Today
1 - 20 of 6,727 photos



 Dynamic Garage Door
Santa Cruz, CA - This custom architectural garage door and gate project in the Northern California area was designed in a Spanish Colonial style and crafted by hand to capture that charming appeal of old world door craftsmanship found throughout Europe. The custom home was exquisitely built without sparing a single detail that would engulf the Spanish Colonial authentic architectural design. Beautiful, hand-selected terracotta roof tiles and white plastered walls just like in historical homes in Colonial Spain were used for this home construction, not to mention the wooden beam detailing particularly on the bay window above the garage. All these authentic Spanish Colonial architectural elements made this home the perfect backdrop for our custom Spanish Colonial Garage Doors and Gates.

 Charlie & Co. Design, Ltd
Interior Design: Lucy Interior Design | Builder: Detail Homes | Landscape Architecture: TOPO | Photography: Spacecrafting
Small eclectic white two-story stucco gable roof photo in Minneapolis with a shingle roof
Small eclectic white two-story stucco gable roof photo in Minneapolis with a shingle roof
Find the right local pro for your project

 Vivid Interior Design - Danielle Loven
Landmark Photography
Example of an eclectic exterior home design in Minneapolis
Example of an eclectic exterior home design in Minneapolis




 Atelier Interior Design
This is a dream back yard area for those the like to entertain!
Eclectic exterior home idea in Denver
Eclectic exterior home idea in Denver
 Searl Lamaster Howe Architects
Tony Soluri

Mid-sized eclectic white two-story stucco exterior home idea in Chicago
Mid-sized eclectic white two-story stucco exterior home idea in Chicago
 Rick Ricozzi Photography
Rick Ricozzi Photography
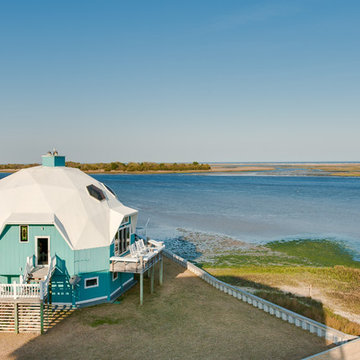
Eclectic two-story exterior home photo in Wilmington
Eclectic two-story exterior home photo in Wilmington

 Earth and Straw Design
Entry with grain tank side panels for roof
Inspiration for a small eclectic beige one-story adobe exterior home remodel
Inspiration for a small eclectic beige one-story adobe exterior home remodel



 DZN Partners
Close up view of the entry courtyard with heavy timber trellis. Photo: Preview First
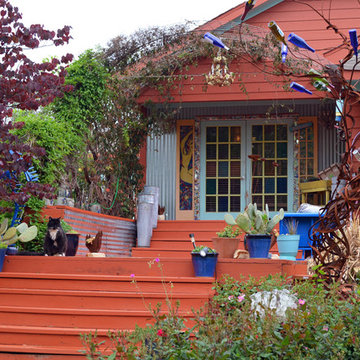
Example of a mid-sized eclectic gray one-story stucco exterior home design in San Diego
Example of a mid-sized eclectic gray one-story stucco exterior home design in San Diego
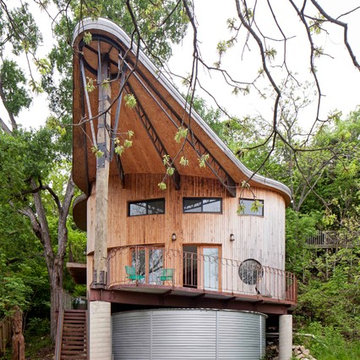


 AIBD - American Institute of Building Design

The client’s coastal New England roots inspired this Shingle style design for a lakefront lot. With a background in interior design, her ideas strongly influenced the process, presenting both challenge and reward in executing her exact vision. Vintage coastal style grounds a thoroughly modern open floor plan, designed to house a busy family with three active children. A primary focus was the kitchen, and more importantly, the butler’s pantry tucked behind it. Flowing logically from the garage entry and mudroom, and with two access points from the main kitchen, it fulfills the utilitarian functions of storage and prep, leaving the main kitchen free to shine as an integral part of the open living area.
An ARDA for Custom Home Design goes to
Royal Oaks Design
Designer: Kieran Liebl
From: Oakdale, Minnesota
 Flat Rock Productions
DESIGN: Eric Richmond, Flat Rock Productions;
BUILDER: Gemkow Construction;
PHOTO: Stadler Studio
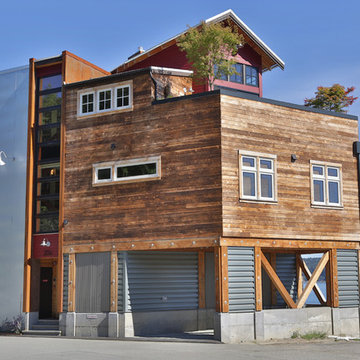
Inspiration for an eclectic three-story mixed siding exterior home remodel in Seattle
Inspiration for an eclectic three-story mixed siding exterior home remodel in Seattle
 CRH Interior Design, LLC

Home designed by Bella Vici, an interior design firm and retail shoppe in Oklahoma City. http://bellavici.com
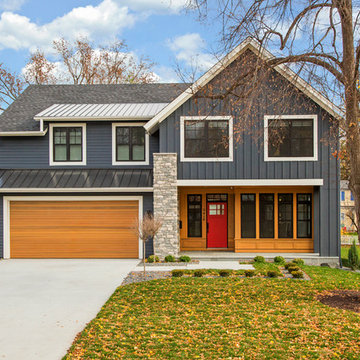

 Crescent Builders, Inc.
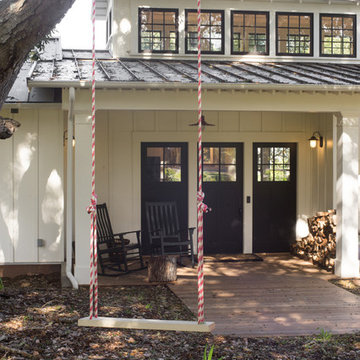
New home build - Inverness, CA
Architect: Rob Kelly, Kelly + Abramsom Architecture; Photo: Trevor Henley
Inspiration for an eclectic exterior home remodel in San Francisco
Inspiration for an eclectic exterior home remodel in San Francisco
Eclectic Exterior Home Ideas

 V Fine Homes
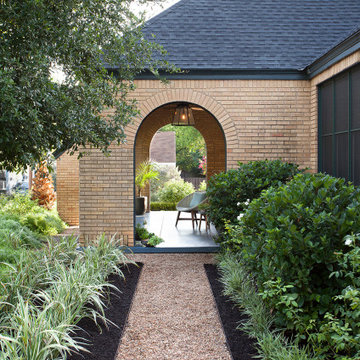
Example of a mid-sized eclectic white two-story brick house exterior design in Dallas with a hip roof and a shingle roof
1