
Eclectic Porch Ideas
Refine by:
Budget
Sort by:Popular Today
1 - 20 of 1,666 photos

 User
UserPhotography: PJ Van Schalkwyk Photography
This is an example of a small eclectic concrete front porch design in Denver with a roof extension.
This is an example of a small eclectic concrete front porch design in Denver with a roof extension.
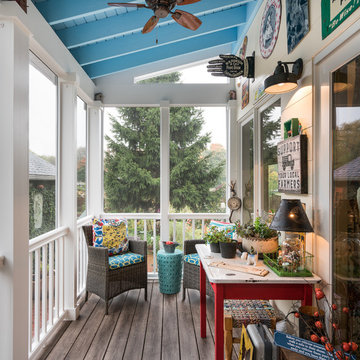
 The Cleary Company
Interior view screened porch addition, size 18’ x 6’7”, Zuri pvc decking- color Weathered Grey, Timberteck Evolutions railing, exposed rafters ceiling painted Sherwin Williams SW , shiplap wall siding painted Sherwin Williams SW 7566
Marshall Evan Photography

 Arciform
The side porch, paved with bluestone, takes you from the outdoor living room up and into the pretty new mudroom.
Eclectic stone side porch idea in Portland with a roof extension
Eclectic stone side porch idea in Portland with a roof extension
Find the right local pro for your project
 The Cleary Company
Interior view screened porch addition, size 18’ x 6’7”, Zuri pvc decking- color Weathered Grey, Timberteck Evolutions railing, exposed rafters ceiling painted Sherwin Williams SW , shiplap wall siding painted Sherwin Williams SW 7566
Marshall Evan Photography
 Sabrina Alfin Interiors
Dean J. Birinyi Photography, copyright 2012-2014
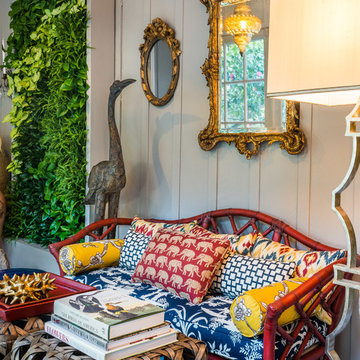
This is an example of an eclectic porch design in San Francisco.
This is an example of an eclectic porch design in San Francisco.
 Rikki Snyder
Photo: Rikki Snyder © 2015 Houzz

This is an example of an eclectic porch design in New York.
This is an example of an eclectic porch design in New York.
 Sergenian's Floor Coverings
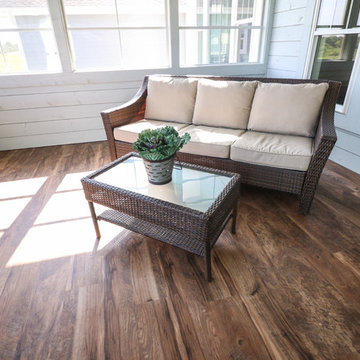
Adura Max plank flooring provides the look of wood with the durability of vinyl.
Mid-sized eclectic screened-in back porch photo with a roof extension
Mid-sized eclectic screened-in back porch photo with a roof extension


 Archadeck - Columbus

This beautiful Eze Breeze 3 season room looks like a very natural and original extension of the existing home! Archadeck of Columbus achieved a cohesive aesthetic by matching the shingles of the new structure to those original to the home. Low maintenance, high-quality materials go into the construction of our Upper Arlington Eze Breeze porches. The knee wall of this 3 season room boasts Hardie Panels and the room is trimmed in Boral. The gorgeous, dark bronze Eze Breeze windows add dramatic contrast to the light siding and trim. A matching Eze Breeze cabana door was an obvious choice for this project, offering operable windows for ultimate comfort open or closed.

 Renewal by Andersen Long Island
Sunroom-like room filled with all new windows we installed. Wonderful sliding windows were installed in place of the very old, inefficient and rotting, wood windows that had been there. We also installed the single french door.
Windows and Doors from Renewal by Andersen Long Island
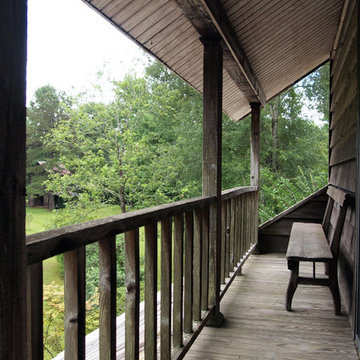

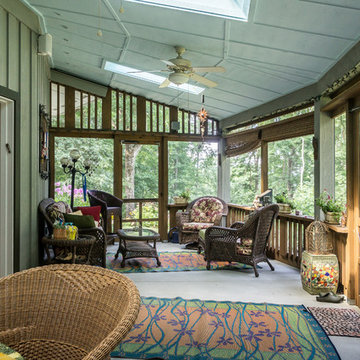
 HomeSource Builders
We built the original, multi-sided Deltec home for this client in 2009. After a few years, they asked us to add on a traditionally-constructed expansion of two stories, plus 3 third-story tower. Over time, we've constructed a pottery/art studio, a kiln house, storage building, and most recently, a 1,200 sq. ft. Deltec shop to house tools for the owner’s hobby—welding. The secluded compound is far, far off the beaten path, at the end of a one-lane mountain road. Their retirement lifestyle and decorating tastes are traditional casual.

 McHale Landscape Design, Inc.
Stone and iron railing staircase up to screen porch. Iron spiral staircase with Ipe treads.
Huge eclectic stone back porch idea in Baltimore
Huge eclectic stone back porch idea in Baltimore
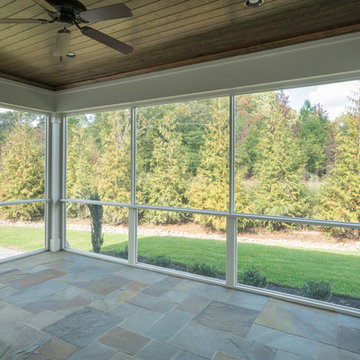
 Goodwin Foust Custom Homes, LLC
Goodwin Foust Custom Homes | Design Build | Custom Home Builder | Serving Greenville, SC, Lake Keowee, SC, Upstate, SC
Large eclectic side porch photo
Large eclectic side porch photo



 Archadeck of Central Connecticut
Beauty & function combine in this custom three-season porch by Archadeck of Central CT.
This is an example of an eclectic back porch design in Bridgeport.
This is an example of an eclectic back porch design in Bridgeport.
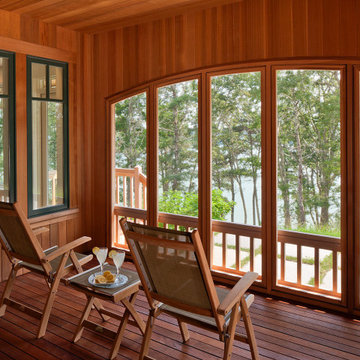
 Polhemus Savery DaSilva
The design of "Eagle’s Perch" is whimsical and eclectic, combining influences from classic New England lakefront bungalows and gambrel-roofed Shingle Style houses.
Polhemus Savery DaSilva Architects Builders Scope Of Work: Architecture, Construction
Living Space: 3,992ft²
Photography: Brian Vanden Brink

 Guenther Designs & Consulting LLC
The screened in porch is located just off the dining area. It has seperate doors leading out to the elevated pool deck. The porch has a masonry wood burning fireplace, outside cook area with built in grill and an adjoining pool bath. We vaulted the ceiling to allow the space to feel open and voluminous. We create a sitting and dining area so the porch can be enjoyed all times of the day and year round.
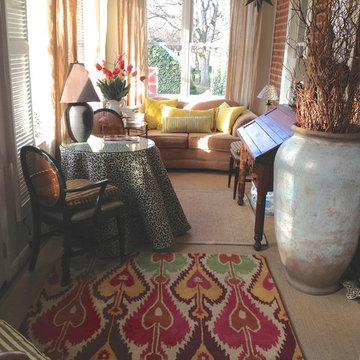
 Keller Interiors, LLC
Enclosed porch of original farmhouse now functions as a morning room for reading and relaxation.
This is an example of a small eclectic porch design in Baltimore with a roof extension.
This is an example of a small eclectic porch design in Baltimore with a roof extension.
Eclectic Porch Ideas

 repp + mclain design and construction
Liam Frederick
Small eclectic concrete drought-tolerant front porch photo in Phoenix
Small eclectic concrete drought-tolerant front porch photo in Phoenix
1