
Search results for "Eifs" in Home Design Ideas

 Tate Studio Architects
Pool of the Kim Residence.
Architect - Tate Studio Architects
Interior- Tate Studio Architects
Builder- Phil Nichols Custom Homes
Photo - @eif_images
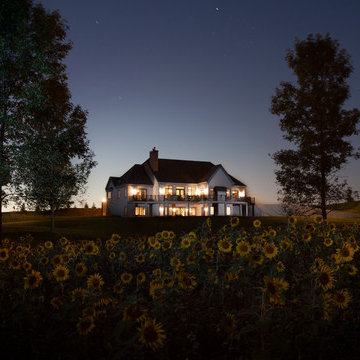
 Highland Builders LLC
Rear exterior full exposure view with wrap around low maintenance deck. (Ryan Hainey)
Mid-sized traditional beige one-story stucco exterior home idea in Milwaukee with a hip roof
Mid-sized traditional beige one-story stucco exterior home idea in Milwaukee with a hip roof
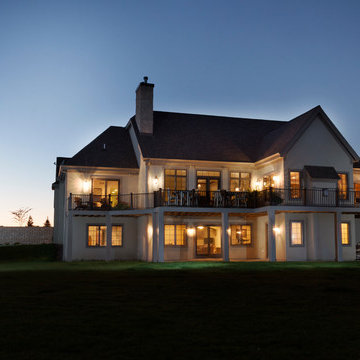 Highland Builders LLC
Rear exterior full exposure view with wrap around low maintenance deck. (Ryan Hainey)
Example of a mid-sized classic beige one-story stucco exterior home design in Milwaukee with a hip roof
Example of a mid-sized classic beige one-story stucco exterior home design in Milwaukee with a hip roof
Find the right local pro for your project
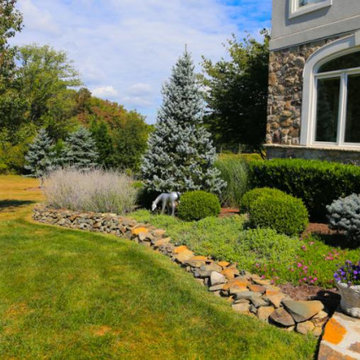

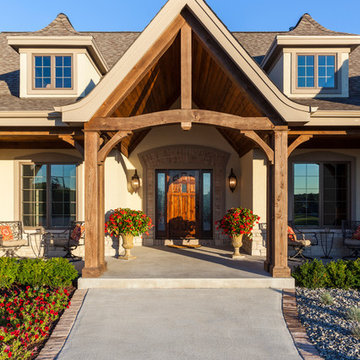 Highland Builders LLC
Wood timber beams, columns, and trusses at entry foyer. Symmetric dormers with sloped roofs. Arched brackets with covered porch. Weathered Wood shingles with Efis siding and mixed size stone exterior. (Ryan Hainey)
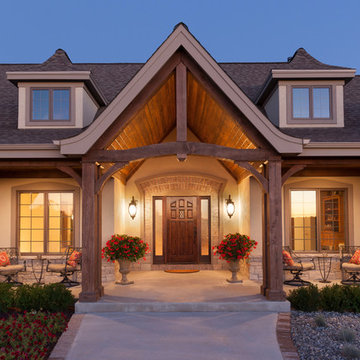 Highland Builders LLC
Wood timber beams, columns, and trusses at entry foyer. Symmetric dormers with sloped roofs. Arched brackets with tongue & groove covered porch. Weathered Wood shingles with Efis siding and mixed size stone exterior. (Ryan Hainey)
 Highland Builders LLC
Wood timber beams, columns, and trusses at entry foyer. Symmetric dormers with sloped roofs. Arched brackets with covered porch. Weathered Wood shingles with Efis siding and mixed size stone exterior. (Ryan Hainey)
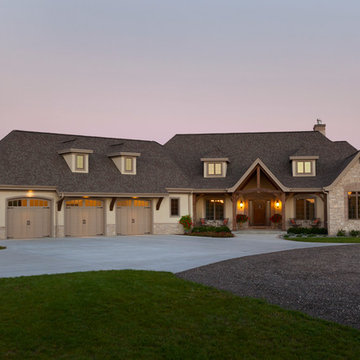 Highland Builders LLC
Wood timber beams, columns, and trusses at entry foyer. Symmetric dormers with sloped roofs. Extended roof on garage supported by wood brackets. Stone exterior accents with brick arches. (Ryan Hainey)

 Significant Homes LLC
Charles Hilton Architects & Renee Byers LAPC
From grand estates, to exquisite country homes, to whole house renovations, the quality and attention to detail of a "Significant Homes" custom home is immediately apparent. Full time on-site supervision, a dedicated office staff and hand picked professional craftsmen are the team that take you from groundbreaking to occupancy. Every "Significant Homes" project represents 45 years of luxury homebuilding experience, and a commitment to quality widely recognized by architects, the press and, most of all....thoroughly satisfied homeowners. Our projects have been published in Architectural Digest 6 times along with many other publications and books. Though the lion share of our work has been in Fairfield and Westchester counties, we have built homes in Palm Beach, Aspen, Maine, Nantucket and Long Island.

 Assembledge
Located steps from the waterways of Huntington Harbor, California, Phelps Residence is a remodel of a regional mid-century house, developed in the 1960s along with the rest of the Harbor neighborhood.
The goal of the renovation was to honor the mid-century bones of the existing structure featuring full-height windows and open beam ceilings while infusing new life and detail via a ground-up renovation.
The volume of the house is a two-story stucco façade structure with vertical cedar and black metal accents. The wall-to-wall, full-height sliding doors create an indoor-outdoor experience by extending the front yard fire pit and seating area through the living room to the backyard swimming pool and cabana beyond. The climate of the Harbor provides an ideal environment to open the space up to the yards year-round, thereby expanding the footprint of the house and allowing for an uninterrupted flow between rooms and indoor and outdoor areas.
The entry foyer features a steel and terrazzo sculptural stair in a recessed bed of river rock. The lower level’s large-scale terrazzo tiles seamlessly join the living room, dining room, and kitchen. The upper level is reserved for the private bedrooms and a more intimate family room. Hardwood floors flow throughout while large-scale windows seek to capture the unique views offered from each room.
Stack bond CMU garden walls in the front yard define the entry sequence, honoring the mid-century history of the residence.
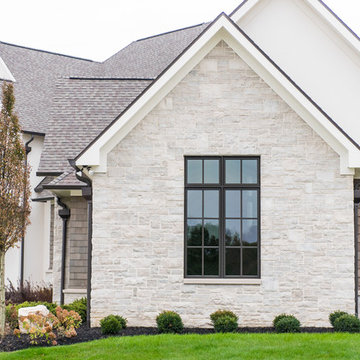
Large transitional white two-story mixed siding exterior home photo in Indianapolis with a shingle roof

Inspiration for a large transitional white two-story mixed siding exterior home remodel in Indianapolis with a shingle roof

 EIF Images Inc
EIF Images Inc

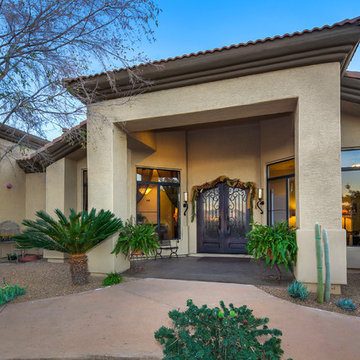
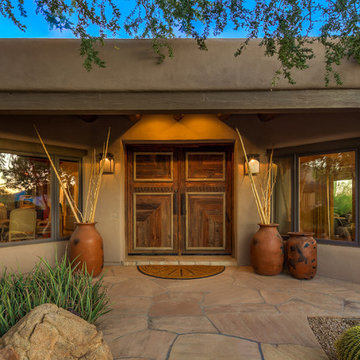
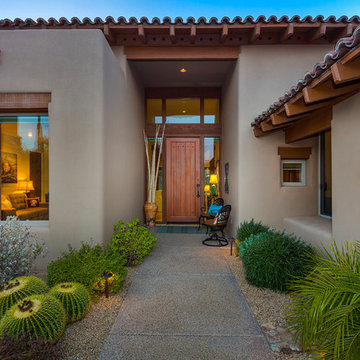
Inspiration for a large southwestern entryway remodel in Other with a brown front door
Inspiration for a large southwestern entryway remodel in Other with a brown front door

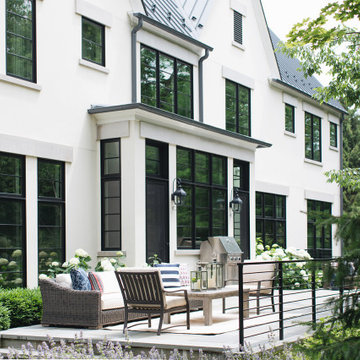
Large transitional white two-story mixed siding exterior home idea in Indianapolis with a shingle roof
 EIF Images Inc
EIF Images Inc

Inspiration for a mid-sized mediterranean backyard brick patio remodel in Other with a fire pit and no cover
Inspiration for a mid-sized mediterranean backyard brick patio remodel in Other with a fire pit and no cover
 D-Lux Interiors
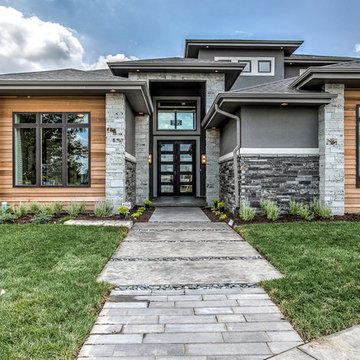
Large transitional gray two-story mixed siding exterior home photo in Omaha with a hip roof
1