
Search results for "Elephant wicker hamper" in Home Design Ideas
 KraftMaster Renovations

Storage solutions for the master bathroom, builtin hampers are one of the many practical feature in this luxury vanity.
Blackstock Photography
Inspiration for a large transitional master white tile and stone tile marble floor alcove shower remodel in New York with an undermount sink, shaker cabinets, brown cabinets, marble countertops, a two-piece toilet and blue walls
Inspiration for a large transitional master white tile and stone tile marble floor alcove shower remodel in New York with an undermount sink, shaker cabinets, brown cabinets, marble countertops, a two-piece toilet and blue walls

 Alison Kandler Interior Design
Mark Lohman
Inspiration for a mid-sized coastal 3/4 painted wood floor bathroom remodel in Los Angeles with a vessel sink, blue cabinets, quartz countertops and white walls
Inspiration for a mid-sized coastal 3/4 painted wood floor bathroom remodel in Los Angeles with a vessel sink, blue cabinets, quartz countertops and white walls

 Reveal Design LLC
This view of this Chicago rooftop deck from the guest bedroom. The cedar pergola is lit up at night underneath. On top of the pergola is live roof material which provide shade and beauty from above. The walls are sleek and contemporary using two three materials. Cedar, steel, and frosted acrylic panels. The modern rooftop is on a garage in wicker park. The decking on the rooftop is composite and built over a frame. Roof has irrigation system to water all plants.
Bradley Foto, Chris Bradley
Find the right local pro for your project

 Outrageous Interiors
PhotosByHeatherFritz.com
Dining room - large farmhouse light wood floor dining room idea in Atlanta with recessed-panel cabinets, quartzite countertops, an island, white walls and no fireplace
Dining room - large farmhouse light wood floor dining room idea in Atlanta with recessed-panel cabinets, quartzite countertops, an island, white walls and no fireplace
 Our Town Plans
Courtesy Coastal Living, a division of the Time Inc. Lifestyle Group, photography by Tria Giovan. Coastal Living is a registered trademark of Time Inc. and is used with permission.

Upper rear porch
 Kelly Ferm Inc.
Mike Kelley Photography

Inspiration for a mediterranean powder room remodel in Los Angeles with beige walls, a vessel sink, wood countertops and brown countertops
Inspiration for a mediterranean powder room remodel in Los Angeles with beige walls, a vessel sink, wood countertops and brown countertops
 LDa Architecture & Interiors
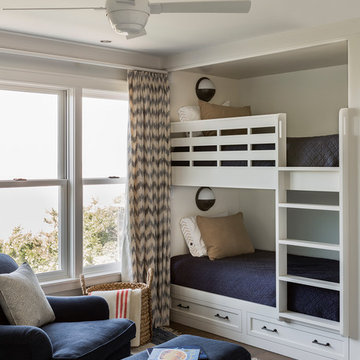
Architect: LDa Architecture & Interiors
Builder: Wellen Construction
Interior Design: Nina Farmer Interiors
Landscape Architect: Matthew Cunningham Landscape Design
Photographer: Michael J. Lee Photography



 The Basket Lady
Linen closet organization. Baskets from www.basketlady.com
Mid-sized minimalist master light wood floor home design photo in Milwaukee with light wood cabinets, a hot tub, a one-piece toilet, blue walls, a drop-in sink and granite countertops
Mid-sized minimalist master light wood floor home design photo in Milwaukee with light wood cabinets, a hot tub, a one-piece toilet, blue walls, a drop-in sink and granite countertops

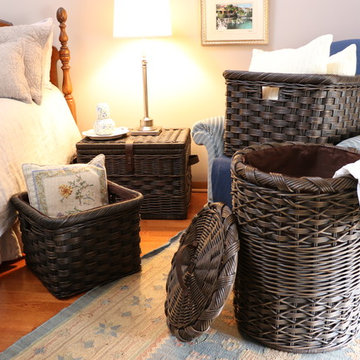 The Basket Lady
Myriad of multipurpose baskets that can be used anywhere in a bedroom.
Country bedroom photo in Milwaukee
Country bedroom photo in Milwaukee
 Distinctive Interior Designs
This Modern English home has history! Passed down through family inheritance, it hadn’t been truly updated since 1965. Lucky us that we met Vince & Angelica after they searched for just the right design team!
The inspiration for this now elegant home started with their award winning backyard garden and koi pond. Like their landscaping, elegance and details now abound throughout the interior of this home also! Every surface was transformed to create a ‘new’ old world charm. Double saturated shadowbox, unique wallpaper, and checkerboard tile details set the backdrop for our curated blend of furnishing and accessory elements from top to bottom. Many cherished collectibles were carefully integrated as well.
Oh, but the KITCHEN!! You can see even more details here!
 David Heide Design Studio
Architecture & Interior Design: David Heide Design Studio
Photos: Susan Gilmore Photography

Example of an arts and crafts brick floor and red floor sunroom design in Minneapolis with no fireplace and a standard ceiling
Example of an arts and crafts brick floor and red floor sunroom design in Minneapolis with no fireplace and a standard ceiling

 Beckwith Interiors
Designed by Senior Designer, Samantha Culbreath
Photographed by Chip Pankey
Example of a transitional gender-neutral carpeted nursery design in Nashville with gray walls
Example of a transitional gender-neutral carpeted nursery design in Nashville with gray walls


 sullivan + associates architects
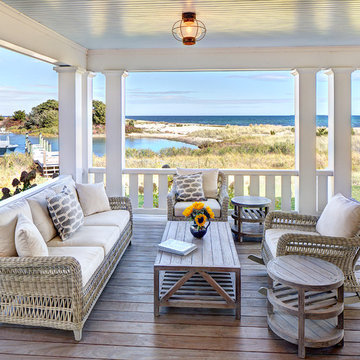
This is an example of a coastal porch design in Boston with decking and a roof extension.

 Dillon Kyle Architects (DKA)
Casey Dunn Photography
Large country formal and enclosed brick floor living room photo in Houston with green walls
Large country formal and enclosed brick floor living room photo in Houston with green walls
 Koo de Kir
Photo credit: Nat Rea Photography

Kids' bedroom - bedroom transitional girl light wood floor kids' bedroom idea in Boston with multicolored walls
Kids' bedroom - bedroom transitional girl light wood floor kids' bedroom idea in Boston with multicolored walls
 Alison Kandler Interior Design
Mark Lohman
Mid-sized beach style open concept painted wood floor family room photo in Los Angeles with white walls and a media wall
Mid-sized beach style open concept painted wood floor family room photo in Los Angeles with white walls and a media wall


 Interiors by Francesca
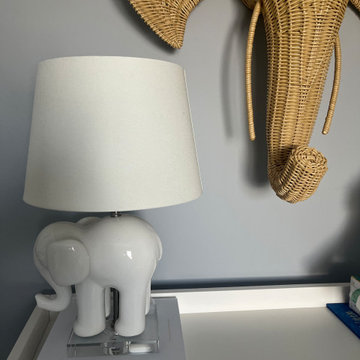
Wicker Elephant Head and ceramic elephant lamp complement this bookshelf in nursery
Trendy nursery photo in Chicago
Trendy nursery photo in Chicago
 Architect Andrew Morrall
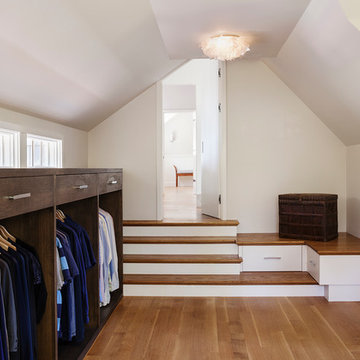
Closet - transitional gender-neutral medium tone wood floor closet idea in San Francisco with dark wood cabinets and open cabinets
 Special-style
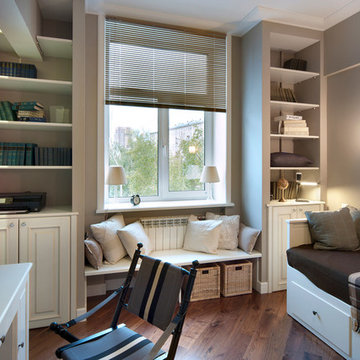
room children, lots of cabinets, a bed, a written table.
Example of a small trendy gender-neutral medium tone wood floor teen room design in Moscow with gray walls
Example of a small trendy gender-neutral medium tone wood floor teen room design in Moscow with gray walls
1