
Search results for "Elevated lawn" in Home Design Ideas

 François Lévy Architecture + Interiors
A 43” diameter heritage pecan guided the plan of this neighborhood-scaled, modestly-priced, single-story, L-shaped house. In Austin’s seemingly perpetual drought, the goal was to create a symbiotic relationship between house and tree: to complement, not combat each other. The roof’s east/west parallel ridges create a valley directly across from the base, where water is collected at a grate, nourishing the tree. The roof also maximizes south facing surfaces, elevated at 15 degrees for future solar collection. The open, public spaces of the home maximize the north-south light. The private zone of the bedrooms and bathrooms include a generous gallery; its angled walls and large sliding doors are faceted about the tree. The pecan becomes a central focus for indoor and outdoor living, participating in the house in both plan and section. The design welcomes and nurtures the tree as integral to its success. Photo Credit: Chris Diaz
 Robert Reed Associates, Inc.

Example of a classic backyard rectangular infinity pool design in Portland Maine
 Archer & Buchanan Architecture, Ltd.
Scot Gordon Photography

Inspiration for a timeless backyard stone patio remodel in Philadelphia with no cover
Inspiration for a timeless backyard stone patio remodel in Philadelphia with no cover
Find the right local pro for your project
 Devore Associates

Grass treads with fieldstone risers leading to terraces.
Elegant beige three-story exterior home photo in New York
Elegant beige three-story exterior home photo in New York



 Inspired Interiors
Amoura Productions
Sallie Elliott, Allied ASID
Midwest Iron Doors
Emerald Landscaping, Omaha
Inspiration for a large mediterranean beige two-story stucco house exterior remodel in Omaha
Inspiration for a large mediterranean beige two-story stucco house exterior remodel in Omaha





 John Lively & Associates
Example of a large trendy white two-story brick exterior home design in Dallas with a hip roof
 Wooddale Builders
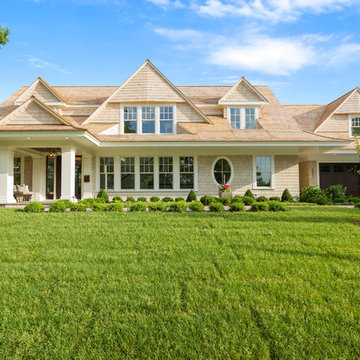
Coastal beige two-story wood house exterior idea in Minneapolis with a shingle roof

 Jeffery M Wolf General Contractor, Inc.
This is the rear of the house seen from the dock. The low doors provide access to eht crawl space below the house. The house is in a flood zone so the floor elevations are raised. The railing is Azek. Windows are Pella. The standing seam roof is galvalume. The siding is applied over concrete block structural walls.
Photography by
James Borchuck



 Ilderton Contractors, Inc
Katie Fiedler
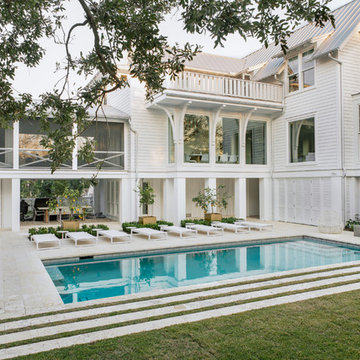
Example of a beach style backyard rectangular pool design in Charleston
Example of a beach style backyard rectangular pool design in Charleston

Sponsored
Delaware, OH

Buckeye Basements, Inc.
Central Ohio's Basement Finishing ExpertsBest Of Houzz '13-'21
 John Siemering Homes
John Siemering Homes. Custom Home Builder in Austin, TX
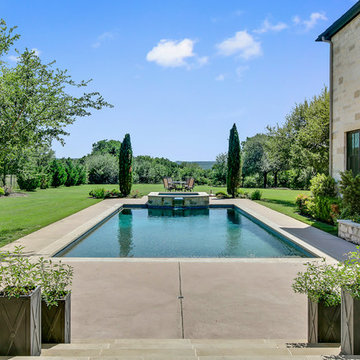
Hot tub - large traditional backyard concrete and rectangular hot tub idea in Austin
Hot tub - large traditional backyard concrete and rectangular hot tub idea in Austin
 SURROUNDS Landscape Architecture + Construction

The project was a complete rear renovation involving a new swimming pool, patio areas, fireplace, outdoor kitchen, deck renovation, and surrounding landscape, and lighting.
The site was very challenging due to very steep slopes and a limited amount of land area to accomplish the overall goals of the project. Those were lawn areas for the kids to play as well as patio space for entertainment and a swimming pool. Due to county requirements, multiple infiltration trenches were needed to accommodate the Chesapeake Bay ordinances.
Photography: Morgan Howarth. Landscape Architect: Chad Talton, Surrounds Inc.

 J & M Construction & Development
Louie Heredia

Elegant white two-story exterior home photo in Los Angeles with a shingle roof
Elegant white two-story exterior home photo in Los Angeles with a shingle roof

Sponsored
Columbus, OH
Free consultation for landscape design!

Peabody Landscape Group
Columbus' Reliable Landscape Design & Contracting
 WEST ELEVATION ARCHITECTS INC
David Patterson Photography
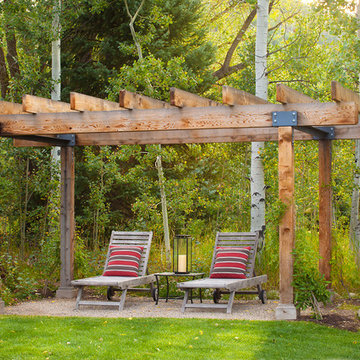
Example of a mountain style patio design in Denver with a pergola
Example of a mountain style patio design in Denver with a pergola

 Tomecek Studio Architecture
Photography by John Gibbons

Project by Studio H:T principal in charge Brad Tomecek (now with Tomecek Studio Architecture). This contemporary custom home forms itself based on specific view vectors to Long's Peak and the mountains of the front range combined with the influence of a morning and evening court to facilitate exterior living. Roof forms undulate to allow clerestory light into the space, while providing intimate scale for the exterior areas. A long stone wall provides a reference datum that links public and private and inside and outside into a cohesive whole.
 Landscape Aesthetics, Inc
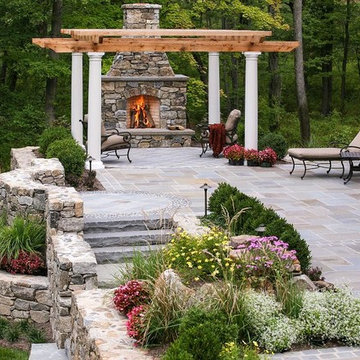
Our landscaping company offers design and installation services for a variety of garden structures, including pergolas, patio covers, pool houses, arbors, trellises, and more. With the help of our landscape designers, you can improve the look of your landscape with well placed garden structures.
1