
Search results for "Elevator shaft" in Home Design Ideas

 Strongwood Homes
Sanderson Photography, Inc.
Mountain style medium tone wood floor family room photo in Other with a corner fireplace and a wall-mounted tv
Mountain style medium tone wood floor family room photo in Other with a corner fireplace and a wall-mounted tv
 Centre Sky Architecture Ltd
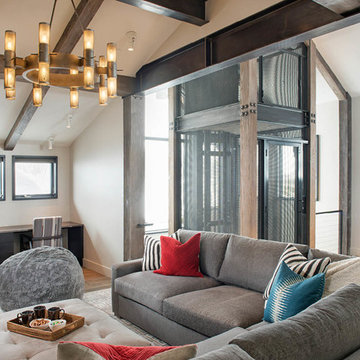
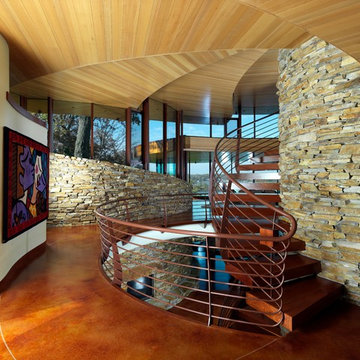
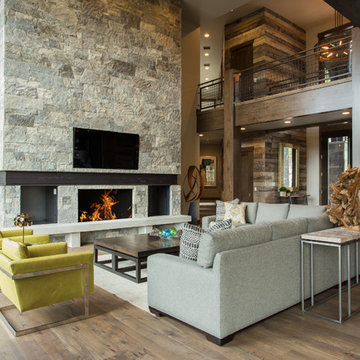
Mountain Peek is a custom residence located within the Yellowstone Club in Big Sky, Montana. The layout of the home was heavily influenced by the site. Instead of building up vertically the floor plan reaches out horizontally with slight elevations between different spaces. This allowed for beautiful views from every space and also gave us the ability to play with roof heights for each individual space. Natural stone and rustic wood are accented by steal beams and metal work throughout the home.
(photos by Whitney Kamman)
 HomeLift, Inc.
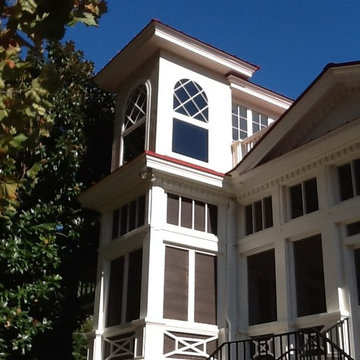
The exterior elevator shaftway is attached to the corner of the existing house. The screened porch and the elevator shaft tie together nicely.
Example of a huge classic beige three-story mixed siding exterior home design in Nashville
Example of a huge classic beige three-story mixed siding exterior home design in Nashville
Find the right local pro for your project
 Heartland Stairways
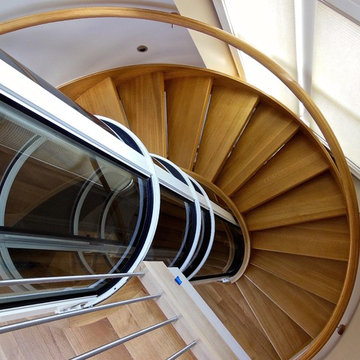

Custom open rise white oak staircase wrapping around a pneumatic elevator shaft.
Large trendy wooden floating staircase photo in Richmond with wooden risers
Large trendy wooden floating staircase photo in Richmond with wooden risers
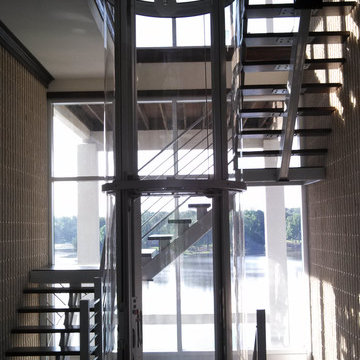
 Visilift Elevators
The clear acrylic panels that encompass the Visilift™ Round elevators offer an unobstructed view of your home or from your home.
Inspiration for a contemporary staircase remodel in Denver
Inspiration for a contemporary staircase remodel in Denver
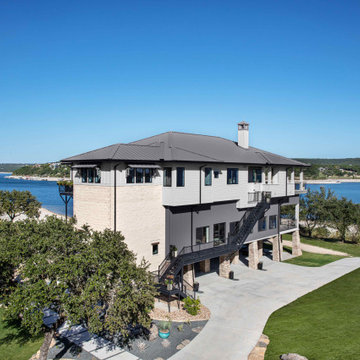
 Younger Homes
Inspiration for a large coastal gray three-story mixed siding and board and batten house exterior remodel in Austin with a hip roof, a metal roof and a gray roof
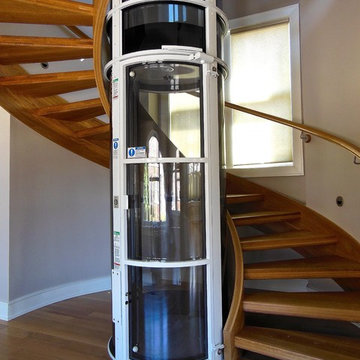 Heartland Stairways
Custom open rise white oak staircase wrapping around a pneumatic elevator shaft.
Example of a large trendy wooden floating staircase design in Richmond with wooden risers
Example of a large trendy wooden floating staircase design in Richmond with wooden risers



 aamodt / plumb architects
Shou sugi ban, weathered mesquite wood and white walls around found throughout this modern home, including in the stairway.
Staircase - modern wooden straight metal railing staircase idea in Austin
Staircase - modern wooden straight metal railing staircase idea in Austin

 Emerick Architects

The concrete stair treads and steel risers wrap around the hand plastered elevator shaft.
Photo by Lincoln Barber
Inspiration for an industrial concrete staircase remodel in Portland with concrete risers
Inspiration for an industrial concrete staircase remodel in Portland with concrete risers

 Hamilton-Gray Design, Inc.
Inspiration for a contemporary underground beige floor basement remodel in San Diego with white walls

 ZeroEnergy Design
Inspiration for a large contemporary wooden l-shaped open and metal railing staircase remodel in Other

 Isla Homes
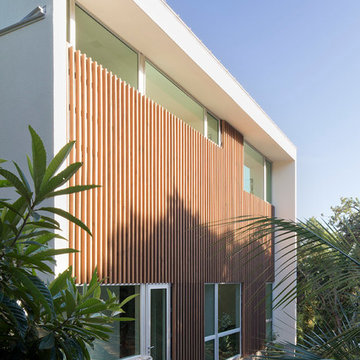
This home is constructed in the world famous neighborhood of Lido Shores in Sarasota, Fl. The home features a flipped layout with a front court pool and a rear loading garage. The floor plan is flipped as well with the main living area on the second floor. This home has a HERS index of 16 and is registered LEED Platinum with the USGBC.
Ryan Gamma Photography
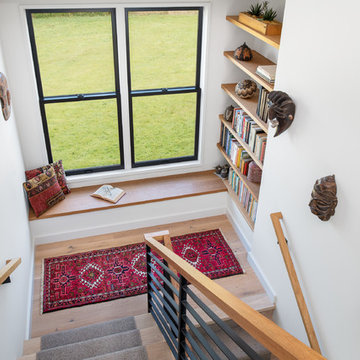
 Silver Maple Construction LLC
This central staircase offers access to all three levels of the home. Along side the staircase is a elevator that also accesses all 3 levels of living space.


 Foursquare Builders
Exterior designed as 2x4 vertical cypress rain screen over hard panel. We sited the home such that the west facing windows were minimized from solar heat gain during the afternoon.
Photos by Paul Bardagjy
 Heartland Stairways
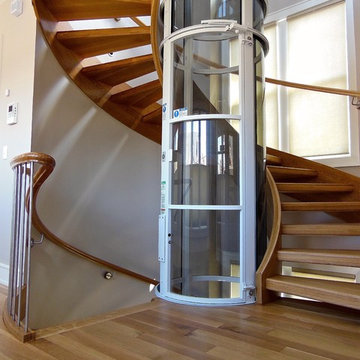
Custom open rise white oak staircase wrapping around a pneumatic elevator shaft.
Large trendy wooden floating staircase photo in Richmond with wooden risers
Large trendy wooden floating staircase photo in Richmond with wooden risers
 Elevator Boutique
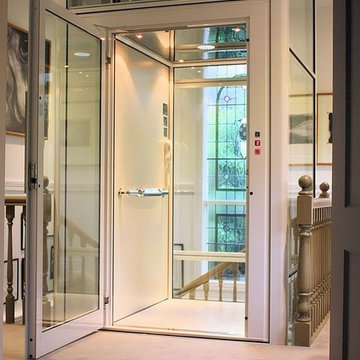
Featuring traditional stylings typical of Sydney's finest eastern suburbs homes, including leadlight windows, decorative ceilings and centrepiece staircase, this two-level home provided the ideal canvas for a luxury Elevator Boutiques Elevators. With minimal building works, a FreedomLift with glass shaft was easily installed to deliver a new level of prestige and convenience to this classic home. In order to complement the home's existing, timeless elegance, the owners were able to customize their FreedomLift to ensure it blended perfectly into their much-loved home.


Sponsored
Delaware, OH

Buckeye Basements, Inc.
Central Ohio's Basement Finishing ExpertsBest Of Houzz '13-'21

 Design Associates Architects
Entryway - large contemporary slate floor entryway idea in Other with beige walls and a dark wood front door

1