
Search results for "Elliptical arch" in Home Design Ideas
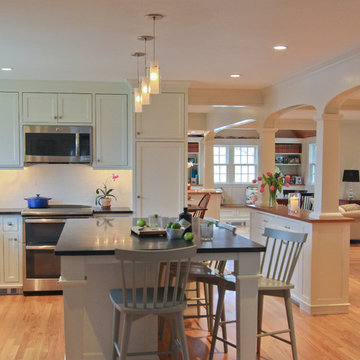
 Bailow Architects
Bailow Architects
Inspiration for a large timeless l-shaped light wood floor kitchen remodel in Boston with a double-bowl sink, shaker cabinets, white cabinets, soapstone countertops, white backsplash, subway tile backsplash, stainless steel appliances and an island
Inspiration for a large timeless l-shaped light wood floor kitchen remodel in Boston with a double-bowl sink, shaker cabinets, white cabinets, soapstone countertops, white backsplash, subway tile backsplash, stainless steel appliances and an island
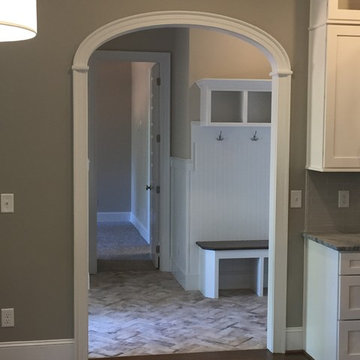


 Robert Dean Architects
Olson Photographic
Example of a large classic wooden curved metal railing staircase design in New York with painted risers
Example of a large classic wooden curved metal railing staircase design in New York with painted risers
Find the right local pro for your project

 Patrick Ahearn Architect
Greg Premru
Inspiration for a huge timeless dark wood floor entryway remodel in Boston with white walls
Inspiration for a huge timeless dark wood floor entryway remodel in Boston with white walls
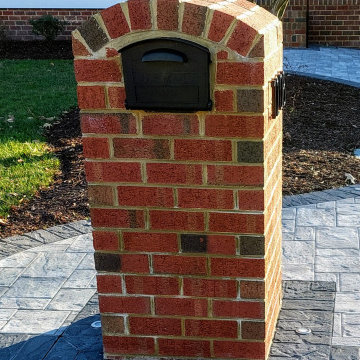
 Boyd's Custom Masonry LLC
brick mailbox, elliptical arch
Brick: Lee Brick 453 Franklin E/S
Mortar: Buff Type N Roanoke Cement Company
Materials from Batchelder & Collins
#boydscustommasonry #brick #masonry #homegoals #brickmailbox #ellipticalarch #masonrymailbox #batchelderandcollins #757brick #leebrick #roanokecement #buffmortar #redbrick #lowes #homegoals #entryway #bricklife #remodel #masoninvirginiabeach #757 #brickwork #mailbox #exterior #style #vasmallbusiness #vabeachsmallbusiness #bricklife #skills

 HomeComing Woodworks
Photo by Will Eick, Homecoming Woodworks.
Inspiration for a craftsman living room remodel in Burlington
Inspiration for a craftsman living room remodel in Burlington
 VanderHorn Architects
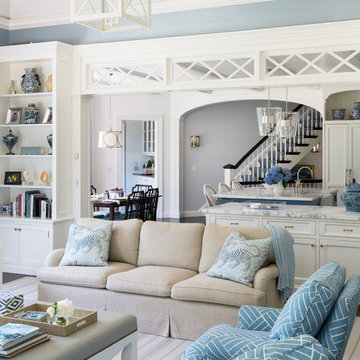
A cased opening with interior transoms looking from the family room to the kitchen flanked by a built-in case frames the kitchen cabinetry, the breakfast table, the cased opening to the serving pantry, and a shallow elliptical arched opening above secondary stair beyond. James Merrell Photography


 VanderHorn Architects

A cased opening with interior transoms looking from the family room to the kitchen flanked by built-in cases frames shallow elliptical arched openings above the refrigerator and secondary stair beyond. A generous marble-top peninsula bridges the cabinetry between rooms.
James Merrell Photography
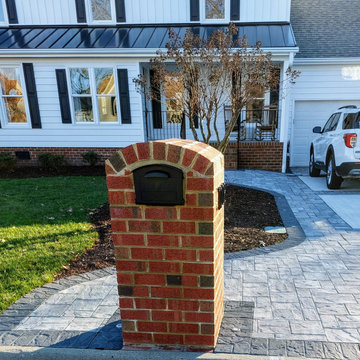 Boyd's Custom Masonry LLC
brick mailbox, elliptical arch
Brick: Lee Brick 453 Franklin E/S
Mortar: Buff Type N Roanoke Cement Company
Materials from Batchelder & Collins
#boydscustommasonry #brick #masonry #homegoals #brickmailbox #ellipticalarch #masonrymailbox #batchelderandcollins #757brick #leebrick #roanokecement #buffmortar #redbrick #lowes #homegoals #entryway #bricklife #remodel #masoninvirginiabeach #757 #brickwork #mailbox #exterior #style #vasmallbusiness #vabeachsmallbusiness #bricklife #skills
 VanderHorn Architects
A vaulted ceiling in the spacious master bedroom allows sunlight to pour in through the elliptical arch of a pointed sunburst transom and the shallow triple bay of oversized windows below. Roll shades are built into the architecture and at the press of a button the room’s television ascends from the shelf of the window paneling within which it’s otherwise concealed.
James Merrell Photography
 VanderHorn Architects
A vaulted ceiling in the spacious master bedroom allows sunlight to pour in through the elliptical arch of a pointed sunburst transom and the shallow triple bay of oversized windows below. Roll shades are built into the architecture and at the press of a button the room’s television ascends from the shelf of the window paneling within which it’s otherwise concealed.
James Merrell Photography

 Designs by BSB
This modest kitchen renovation in Lilburn, GA including removing a short peninsula and transforming the space to allow for an island. This greatly improved not only the flow of traffic but also the function of work zones. There was an awkward deep corner with a hutch display that yielded to unfunctional counter space and poor storage. This area was redesigned to be the wall ovens & refrigerator thus allowing more counter space where it was needed -- by the cooktop.
The shallow island features a Zebrawood Island Top with a mineral oil finish, practical and beautiful for food prep! The backside has a soft elliptical arch to increase the top size and allow for a stool for long prep or quick snacks.
The unique monochromatic mosaic backsplash by SOHO Tile creates a beautiful backdrop that compliments with the leathered Fantasy Brown Quartzite counter tops.
 VanderHorn Architects
A cased opening with interior transoms looking from the family room to the kitchen flanked by built-in cases frames shallow elliptical arched openings above the refrigerator and secondary stair beyond. A generous marble-top peninsula bridges the cabinetry between rooms.
James Merrell Photography

Sponsored
Fredericksburg, OH

High Point Cabinets
Columbus' Experienced Custom Cabinet Builder | 4x Best of Houzz Winner

 Timothy M. Giguere, AIA - TMS Architects
Architectrure by TMS Architects
Rob Karosis Photography
Beach style master gray tile and subway tile gray floor bathroom photo in Boston with beaded inset cabinets, white cabinets, gray walls, marble countertops and white countertops
Beach style master gray tile and subway tile gray floor bathroom photo in Boston with beaded inset cabinets, white cabinets, gray walls, marble countertops and white countertops
 Period Architecture Ltd.
Angle Eye Photography
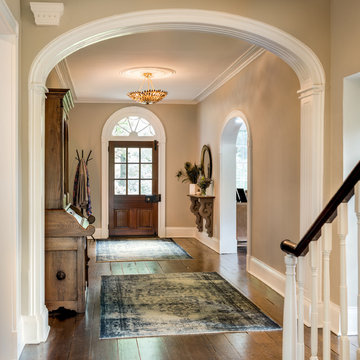
Example of a large country brown floor and dark wood floor entryway design in Philadelphia with beige walls and a dark wood front door
Example of a large country brown floor and dark wood floor entryway design in Philadelphia with beige walls and a dark wood front door

 Andrew Flesher Interiors
Photography by Susan Gillmore
Inspiration for a large contemporary dark wood floor enclosed dining room remodel in Minneapolis with gray walls
Inspiration for a large contemporary dark wood floor enclosed dining room remodel in Minneapolis with gray walls
Elliptical Arch – Search Results in Home Design


 Jan Gleysteen Architects, Inc
Photography by Richard Mandelkorn

Elegant dark wood floor dining room photo in Boston
Elegant dark wood floor dining room photo in Boston
 HomeComing Woodworks
Photo by Will Eick, Homecoming Woodworks.

Inspiration for a craftsman living room remodel in Burlington
Inspiration for a craftsman living room remodel in Burlington

 Christopher A Rose AIA, ASID
A raised paneled elliptical arched opening leads into the Great Room with wrap around ocean view windows. Rion Rizzo, Creative Sources Photography
Example of a mid-sized ornate formal and enclosed medium tone wood floor living room design in Charleston with beige walls, a brick fireplace and no tv
Example of a mid-sized ornate formal and enclosed medium tone wood floor living room design in Charleston with beige walls, a brick fireplace and no tv
1