
Search results for "Entry cover" in Home Design Ideas
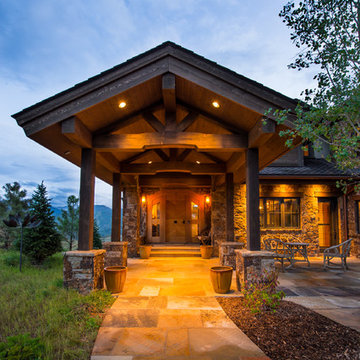
 Martin Manley Architects
A sumptuous home overlooking Beaver Creek and the New York Mountain Range in the Wildridge neighborhood of Avon, Colorado.
Jay Rush
Entryway - large rustic entryway idea in Denver with a light wood front door
Entryway - large rustic entryway idea in Denver with a light wood front door

 JD Helton HOMES
This is an example of a mid-sized country stone front porch design in Atlanta with a roof extension.

 JBMP Architecture and Interior Design
Entryway - mediterranean entryway idea in New York with a dark wood front door
Find the right local pro for your project

 Chapman Construction, LLC
Small elegant front porch photo in Seattle with decking and a roof extension

 Spectrum Painting LLC
Front Door Photography
Example of a large transitional beige two-story stone exterior home design in New York with a shingle roof
Example of a large transitional beige two-story stone exterior home design in New York with a shingle roof

 place architecture:design
The shape of the angled porch-roof, sets the tone for a truly modern entryway. This protective covering makes a dramatic statement, as it hovers over the front door. The blue-stone terrace conveys even more interest, as it gradually moves upward, morphing into steps, until it reaches the porch.
Porch Detail
The multicolored tan stone, used for the risers and retaining walls, is proportionally carried around the base of the house. Horizontal sustainable-fiber cement board replaces the original vertical wood siding, and widens the appearance of the facade. The color scheme — blue-grey siding, cherry-wood door and roof underside, and varied shades of tan and blue stone — is complimented by the crisp-contrasting black accents of the thin-round metal columns, railing, window sashes, and the roof fascia board and gutters.
This project is a stunning example of an exterior, that is both asymmetrical and symmetrical. Prior to the renovation, the house had a bland 1970s exterior. Now, it is interesting, unique, and inviting.
Photography Credit: Tom Holdsworth Photography
Contractor: Owings Brothers Contracting



Sponsored
Columbus, OH
Free consultation for landscape design!

Peabody Landscape Group
Columbus' Reliable Landscape Design & Contracting
 Upton Architecture, LLC
Ken Wyner Photography

This is an example of a small traditional tile front porch design in DC Metro with a roof extension.
This is an example of a small traditional tile front porch design in DC Metro with a roof extension.
 Garden State Retractables

This craftsman style home has a beautiful front entry. In order to keep the front doors beauty the homeowners added Phantom Screens to the doors to preserve the look of the door but allow for insect free ventilation when needed.

 ULFBUILT
Inspiration for a large rustic limestone floor double front door remodel in Denver with brown walls and a glass front door
 Peter Q Brown Innovative Design

This project at 703 South Grand Avenue involves the redesign and rebuilding of the homes crumbling front porch.
See the project video here: https://youtu.be/6lIf19XYYvk
The scope of work will be to remove the porches existing concrete foundation, concrete slab surface, two sets of concrete steps, and 3 steel roof support columns. Other than replacing the wood shingles to match, the existing roof structure will remain un-touched.
The porch roof will be supported with a new concrete foundation wall, Craftsman style columns and a low lap siding railing wall. The siding, color scheme, and trim details will be in character with the existing home. This new porch will be accessed with wood steps from both the front street side and the south driveway side.
The new design is primarily focused on matching the character of the existing 2 story home, yet upgrading it visually in a way that is harmonious with this South Bozeman neighborhood’s historic character.
 Casabella Interiors

Example of a mid-sized classic gray two-story exterior home design in Boston with a shingle roof
 Shaw Architecture LLC.
david marlow

Example of a mid-sized cottage backyard ground level wood railing deck design in Albuquerque with a roof extension
Example of a mid-sized cottage backyard ground level wood railing deck design in Albuquerque with a roof extension



 Studio 6 Architects
Large Remodel to an Existing single Family Home
Entryway - large traditional entryway idea in Orange County with a black front door
Entryway - large traditional entryway idea in Orange County with a black front door
 John Bynum Custom Homes, Inc.

Inspiration for a mid-sized cottage white two-story vinyl gable roof remodel in Atlanta

 EKO Development
Located on a corner lot perched high up in the prestigious East Hill of Cresskill, NJ, this home has spectacular views of the Northern Valley to the west. Comprising of 7,200 sq. ft. of space on the 1st and 2nd floor, plus 2,800 sq. ft. of finished walk-out basement space, this home encompasses 10,000 sq. ft. of livable area.
The home consists of 6 bedrooms, 6 full bathrooms, 2 powder rooms, a 3-car garage, 4 fireplaces, huge kitchen, generous home office room, and 2 laundry rooms.
Unique features of this home include a covered porte cochere, a golf simulator room, media room, octagonal music room, dance studio, wine room, heated & screened loggia, and even a dog shower!
 Island Architects

Covered Entry with Double Wooden Door and Cast Stone Arch
Entryway - small traditional entryway idea in New York with a medium wood front door and beige walls
Entryway - small traditional entryway idea in New York with a medium wood front door and beige walls


 Garden State Retractables

This craftsman style home has a beautiful front entry. In order to keep the front doors beauty the homeowners added Phantom Screens to the doors to preserve the look of the door but allow for insect free ventilation when needed.
 Aspen Falls Landscape & Construction
Belgard

This is an example of a small contemporary front yard stone landscaping in Denver.
This is an example of a small contemporary front yard stone landscaping in Denver.
 place architecture:design
The shape of the angled porch-roof, sets the tone for a truly modern entryway. This protective covering makes a dramatic statement, as it hovers over the front door. The blue-stone terrace conveys even more interest, as it gradually moves upward, morphing into steps, until it reaches the porch.
Porch Detail
The multicolored tan stone, used for the risers and retaining walls, is proportionally carried around the base of the house. Horizontal sustainable-fiber cement board replaces the original vertical wood siding, and widens the appearance of the facade. The color scheme — blue-grey siding, cherry-wood door and roof underside, and varied shades of tan and blue stone — is complimented by the crisp-contrasting black accents of the thin-round metal columns, railing, window sashes, and the roof fascia board and gutters.
This project is a stunning example of an exterior, that is both asymmetrical and symmetrical. Prior to the renovation, the house had a bland 1970s exterior. Now, it is interesting, unique, and inviting.
Photography Credit: Tom Holdsworth Photography
Contractor: Owings Brothers Contracting
1