
Search results for "Entry hall vaulted ceiling" in Entry Photos
Refine by:
Budget
Sort by:Relevance
1 - 20 of 217 photos
Item 1 of 3

 Kingswood Custom Homes
Entryway - traditional beige floor entryway idea in Charlotte with beige walls and a glass front door

 Eldorado Stone
“This design originated with the client’s desire to duplicate the warmth of Tuscan Architecture,” says Stolz. “The vision that South Coast Architects set forth was to create the feel of an old Tuscan Village as a private residence at their golf community, ‘The Hideaway’ in La Quinta, California. However, we had to keep in mind that we were still designing for a desert lifestyle, which meant an emphasis on indoor/outdoor living and capturing the spectacular views of the golf course and neighboring mountains,” Stolz adds.
“The owners had spent a lot of time in Europe and knew exactly what they wanted when it came to the overall look of the home, especially the stone,” says Muth. “The mason ended up creating a dozen mock-ups of various stone profiles and blends to help the family decide what really worked for them. Ultimately, they selected Eldorado Stone’s Orchard Cypress Ridge profile that offers a beautiful blend of stone sizes and colors.”
“The generous use of Eldorado Stone with brick detailing over the majority of the exterior of the home added the authenticity and timelessness that we were striving for in the design,” says Stolz.
“Our clients want the very best, but if we can duplicate something and save money, what client would say no? That’s why we use Eldorado Stone whenever we can. It gives us the opportunity to save money and gives clients exactly the look they desire so we can use more of their budget in other areas.”
Stolz explained that Eldorado Stone was also brought into the interior to continue that feel of authenticity and historical accuracy. Stone is used floor to ceiling in the kitchen for a pizza oven, as well as on the fireplace in the Great Room and on an entire wall in the master bedroom. “Using a material like Eldorado Stone allows for the seamless continuation of space” says Stolz.
“Stone is what made the house so authentic-looking” says Muth. “It’s such an integral part of the house that it either was going to be a make or break scenario if we made the wrong choice. Luckily, Eldorado Stone really made it!”
Eldorado Stone Profile Featured: Orchard Cypress Ridge with a khaki grout color (overgrout technique)
Eldorado Brick Profile Featured: Cassis ModenaBrick with a khaki grout color (overgrout technique)
Architect: South Coast Architects
Website: www.southcoastarchitects.com
Builder: Andrew Pierce Corporation, Palm Desert, CA
Website: www. andrewpiercecorp.com
Mason: RAS Masonry, Inc. Bob Serna, Corona, CA
Phone: 760-774-0090
Photography: Eric Figge Photography, Inc.
 MSA ARCHITECTURE + INTERIORS

Entryway - large eclectic ceramic tile and gray floor entryway idea in Austin with a medium wood front door and beige walls
 Executive Developers, LLC

Catwalk from garage wing
Inspiration for a huge contemporary light wood floor, brown floor and vaulted ceiling entryway remodel in Other with white walls and a black front door
Inspiration for a huge contemporary light wood floor, brown floor and vaulted ceiling entryway remodel in Other with white walls and a black front door
 The Hills Group
Kat Alves
Entryway - mediterranean travertine floor entryway idea in Sacramento with white walls and a glass front door
Entryway - mediterranean travertine floor entryway idea in Sacramento with white walls and a glass front door

 MILLER + MILLER Architectural Photography

Hallway Going to Kitchen Featuring Groin Vaulted Arched Ceiling (Similar to Rib Vault Ceiling) and Wrought Iron Double Doors. Antique Chairs, Mirrors, Lamps, Statues, Table, Custom Inlaid Travertine Tile Floors and 24K Gold Chandeliers.
Miller + Miller Architectural Photography

 Bill Fry Construction - Wm. H. Fry Const. Co.
The Nelson Cigar Pendant Light in Entry of Palo Alto home reconstruction and addition gives a mid-century feel to what was originally a ranch home. Beyond the entry with a skylight is the great room with a vaulted ceiling which opens to the backyard.
 Larsen

Entryway - transitional dark wood floor, brown floor and vaulted ceiling entryway idea in Denver with gray walls and a glass front door

 McDougal Clouse
Shoot 2 Sell
Beach style medium tone wood floor entryway photo in Dallas with white walls and a white front door
Beach style medium tone wood floor entryway photo in Dallas with white walls and a white front door
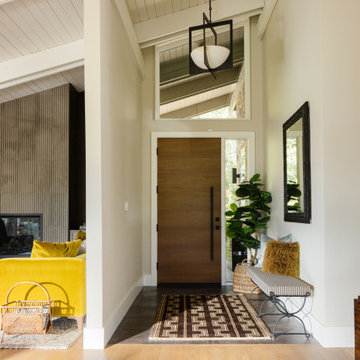
 Douglah Designs
A refined Lafayette renovation that restores authentic mid-century character through a dark, moody palette, natural materials, thoughtful craftsmanship, and understated modern luxury.
A walnut front door anchors the entry with clean geometry, a slim sidelight, and matte black hardware, creating a warm architectural focal point beneath the open-beam ceiling.

 Swanson Homes
In the capacious mudroom, the soft white walls are paired with slatted white oak, gray nanotech veneered lockers, and a white oak bench that blend together to create a space too beautiful to be called a mudroom. There is a secondary coat closet room allowing for plenty of storage for your 4-season needs.

 Earthwood Custom Remodeling, Inc.
Ryan Garvin Photography, Robeson Design
Example of a mid-sized urban medium tone wood floor and gray floor entryway design in Denver with white walls and a dark wood front door
Example of a mid-sized urban medium tone wood floor and gray floor entryway design in Denver with white walls and a dark wood front door
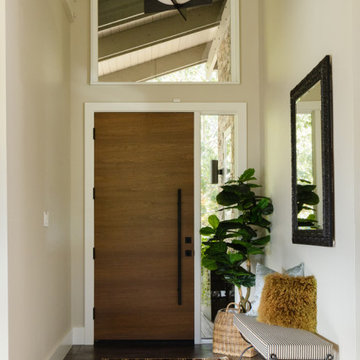 Douglah Designs
A refined Lafayette renovation that restores authentic mid-century character through a dark, moody palette, natural materials, thoughtful craftsmanship, and understated modern luxury.
A walnut front door anchors the entry with clean geometry, a slim sidelight, and matte black hardware, creating a warm architectural focal point beneath the open-beam ceiling.
 Cornerstone Builders Inc
Amy Pearman, Boyd Pearman Photography

Example of a mid-sized transitional dark wood floor and brown floor entry hall design in Other with beige walls
Example of a mid-sized transitional dark wood floor and brown floor entry hall design in Other with beige walls
 Bespoke Decor
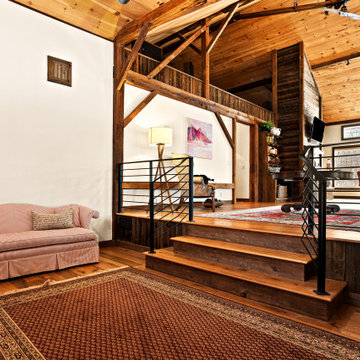
Staging of an expansive converted barn in a bucolic rural setting in the Hudson Valley.
Example of a huge country vaulted ceiling entryway design in New York with white walls and a dark wood front door
Example of a huge country vaulted ceiling entryway design in New York with white walls and a dark wood front door
 NDG Architecture

The Entry is the Mountain Modern connection.
Entryway - rustic dark wood floor entryway idea in Denver with a glass front door
Entryway - rustic dark wood floor entryway idea in Denver with a glass front door
 Swatch Design Group
As a part of a larger transformation, the kitchen served as an anchor for rethinking how the home could feel and function. The goal was to create a space that felt truly integrated, flowed naturally within itself, and connected seamlessly to the outdoors. Storage was a top priority, with an emphasis on keeping countertops clean and the space feeling calm and open. Flow was equally important. What began as a layout optimized for entertaining evolved into a more intentional approach, where every sightline and transition was thoughtfully considered. The clients also needed the kitchen to work hard for their lifestyle, with a commercial-size refrigerator and freezer, generous prep space, and room to gather. The challenge was to bring purpose and polish to a space that didn’t quite feel like it belonged. The result is a kitchen that’s not only highly functional but finally feels like part of the home.
Project challenges:
- Maximizing storage was a primary challenge, especially with the inclusion of a commercial-sized fridge and freezer that occupied valuable cabinetry space.
- The need for clean, uninterrupted lines throughout the kitchen required thoughtful detailing, especially around cabinetry transitions and appliance integration.
- The oversized island design required two stone slabs and waterfall edges on both sides which posed both visual and logistical challenges.
- Incorporating electrical outlets into the island in a way that felt intentional and unobtrusive demanded creative problem-solving.
- The unique rooflines created strong visual angles that required a considered design approach to ensure the space felt cohesive rather than disjointed.
- Balancing symmetry and flow in a kitchen with structural constraints required precise layout planning to maintain a cohesive visual rhythm.
- Creating an intentional indoor/outdoor living flow, especially in the transitional space between the sliding doors to the backyard and the kitchen.
Project solutions:
- To balance the visual weight of the commercial-grade fridge and freezer, we flanked the range and hood with full-height pocket cabinetry, which created symmetry while reclaiming storage space. We also took a look into internal organization and carefully mapped out where every kitchen item would live. This allowed us to make informed decisions about drawer versus door configurations, and when to incorporate features like roll-out shelving to maximize accessibility and function.
- Linear light fixtures above the island were chosen for their low visual impact, allowing sightlines to remain clear and emphasizing the thoughtful spatial layout.
- The oversized island was carefully executed using two coordinated slabs, with a subtle brass inlay detail between them to turn a logistical challenge into a design feature.
- Pop-up electrical outlets were integrated into the island to keep surfaces clutter-free while maintaining easy access, which combined form and function seamlessly.
- With multiple focal points and a peaked vaulted ceiling, layout precision was key. The island, hood, and adjacent staircase were all perfectly centered on the vault, creating a sense of alignment across the open space.
- In the transitional area between kitchen and backyard, we added a wet bar that visually and functionally connects the indoor space with the outdoors. This addition provides extra storage and creates a dedicated entertainment spot for guests, enhancing the overall flow and usability of the home.
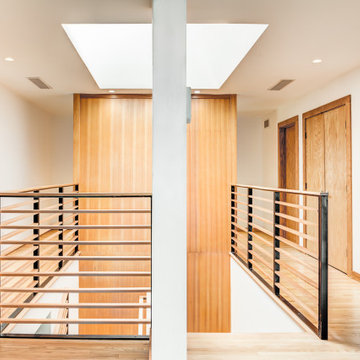
 Bespoke Tailored Construction
Large mountain style light wood floor, brown floor and vaulted ceiling entryway photo in San Francisco with white walls and a black front door

 LuPrado Design+Decor
Entryway - small rustic medium tone wood floor, brown floor and vaulted ceiling entryway idea in Austin with gray walls and a brown front door

 Jetton Construction, Inc.
This property was transformed from an 1870s YMCA summer camp into an eclectic family home, built to last for generations. Space was made for a growing family by excavating the slope beneath and raising the ceilings above. Every new detail was made to look vintage, retaining the core essence of the site, while state of the art whole house systems ensure that it functions like 21st century home.
This home was featured on the cover of ELLE Décor Magazine in April 2016.
G.P. Schafer, Architect
Rita Konig, Interior Designer
Chambers & Chambers, Local Architect
Frederika Moller, Landscape Architect
Eric Piasecki, Photographer
1