
Entry Hall Ideas
Refine by:
Budget
Sort by:Popular Today
1 - 20 of 6,726 photos

 HOBBS INC
Photo by Rebecca McAlpin
Design by John Willey
Transitional medium tone wood floor and brown floor entry hall photo in New York with white walls
Transitional medium tone wood floor and brown floor entry hall photo in New York with white walls

 Regan Baker Design Inc.
Well-traveled. Relaxed. Timeless.
Our well-traveled clients were soon-to-be empty nesters when they approached us for help reimagining their Presidio Heights home. The expansive Spanish-Revival residence originally constructed in 1908 had been substantially renovated 8 year prior, but needed some adaptations to better suit the needs of a family with three college-bound teens. We evolved the space to be a bright, relaxed reflection of the family’s time together, revising the function and layout of the ground-floor rooms and filling them with casual, comfortable furnishings and artifacts collected abroad.
One of the key changes we made to the space plan was to eliminate the formal dining room and transform an area off the kitchen into a casual gathering spot for our clients and their children. The expandable table and coffee/wine bar means the room can handle large dinner parties and small study sessions with similar ease. The family room was relocated from a lower level to be more central part of the main floor, encouraging more quality family time, and freeing up space for a spacious home gym.
In the living room, lounge-worthy upholstery grounds the space, encouraging a relaxed and effortless West Coast vibe. Exposed wood beams recall the original Spanish-influence, but feel updated and fresh in a light wood stain. Throughout the entry and main floor, found artifacts punctate the softer textures — ceramics from New Mexico, religious sculpture from Asia and a quirky wall-mounted phone that belonged to our client’s grandmother.

 Build Nashville
Entryway - large contemporary light wood floor and beige floor entryway idea in Nashville with white walls and a brown front door

 Christoff and Sons Floor Covering Inc.
Farmhouse medium tone wood floor and brown floor entryway photo in Other with white walls and a white front door

 Douglas Graneto Design
Entry hall - large contemporary brown floor entry hall idea in New York with green walls
 Revision LLC

Inspiration for a mid-sized transitional medium tone wood floor and beige floor entryway remodel in Minneapolis with black walls and a white front door
 Studio Build
Bob Greenspan Photography

1950s brown floor entryway photo in Kansas City with blue walls and a blue front door
1950s brown floor entryway photo in Kansas City with blue walls and a blue front door
 User
UserPhotography: Aaron Lietz
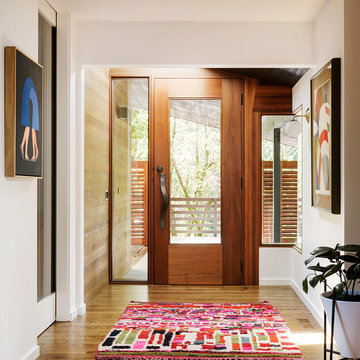
Example of a mid-century modern medium tone wood floor entryway design in Portland with white walls and a glass front door
Example of a mid-century modern medium tone wood floor entryway design in Portland with white walls and a glass front door
 Celtic Custom Homes
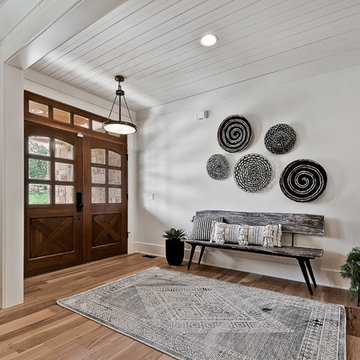
Cottage medium tone wood floor and brown floor entryway photo in Other with white walls and a dark wood front door

 JS Interiors LLC
Full-scale interior design, architectural consultation, kitchen design, bath design, furnishings selection and project management for a home located in the historic district of Chapel Hill, North Carolina. The home features a fresh take on traditional southern decorating, and was included in the March 2018 issue of Southern Living magazine.
Read the full article here: https://www.southernliving.com/home/remodel/1930s-colonial-house-remodel
Photo by: Anna Routh
 Leah Applewhite
Presented by Leah Applewhite, www.leahapplewhite.com
Photos by Pattie O'Loughlin Marmon, www.arealgirlfriday.com

Example of a beach style porcelain tile and beige floor entryway design in Seattle with green walls and a white front door
Example of a beach style porcelain tile and beige floor entryway design in Seattle with green walls and a white front door

 Joy Martin Architecture

Example of a mid-sized classic marble floor entryway design in Minneapolis with gray walls and a white front door
 Precision Construction Group

Entryway - mid-sized country light wood floor entryway idea in New Orleans with a dark wood front door

 Kingswood Custom Homes
Entryway - traditional beige floor entryway idea in Charlotte with beige walls and a glass front door



 FINNE Architects
The front entry features CNC milled custom beech cabinets, an open display shelf, and a custom wood/glass front door.
Photo: Benjamin Benschneider
Mid-sized minimalist light wood floor entryway photo in Seattle with a medium wood front door
Mid-sized minimalist light wood floor entryway photo in Seattle with a medium wood front door

 Arcadia Builders LLC
Example of a cottage light wood floor and beige floor entryway design in Phoenix with white walls and a blue front door
 Casas del Oso Luxury Homes

Cantera stone inlaid rug, beams, corbels, Saltillo base
Entry hall - southwestern terra-cotta tile entry hall idea in Phoenix
Entry hall - southwestern terra-cotta tile entry hall idea in Phoenix
 Pamela Harvey Interiors
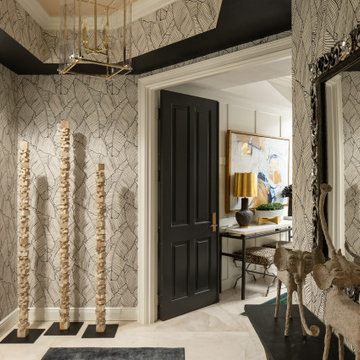
Our St. Pete studio designed this stunning pied-à-terre for a couple looking for a luxurious retreat in the city. Our studio went all out with colors, textures, and materials that evoke five-star luxury and comfort in keeping with their request for a resort-like home with modern amenities. In the vestibule that the elevator opens to, we used a stylish black and beige palm leaf patterned wallpaper that evokes the joys of Gulf Coast living. In the adjoining foyer, we used stylish wainscoting to create depth and personality to the space, continuing the millwork into the dining area.
We added bold emerald green velvet chairs in the dining room, giving them a charming appeal. A stunning chandelier creates a sharp focal point, and an artistic fawn sculpture makes for a great conversation starter around the dining table. We ensured that the elegant green tone continued into the stunning kitchen and cozy breakfast nook through the beautiful kitchen island and furnishings. In the powder room, too, we went with a stylish black and white wallpaper and green vanity, which adds elegance and luxe to the space. In the bedrooms, we used a calm, neutral tone with soft furnishings and light colors that induce relaxation and rest.
Entry Hall Ideas
1