
Search results for "Entry medallion" in Home Design Ideas
 Natalie Miles Design
Kevin Kiernan

Entryway - large traditional marble floor entryway idea in Salt Lake City with beige walls and a black front door
Entryway - large traditional marble floor entryway idea in Salt Lake City with beige walls and a black front door
 DRIVEWAYS BY DESIGN

Romanesque Circle. Designed to enrich your home character. Circular designs are ideal for large-scale projects where grandeur and drama are desired.
Inspiration for a large mediterranean full sun front yard concrete paver driveway in Miami.
Inspiration for a large mediterranean full sun front yard concrete paver driveway in Miami.
 Ale House Painting and Renovations, LLC.
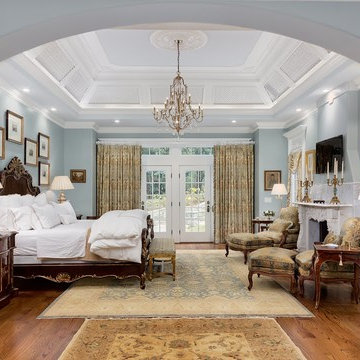
Magnificent master bedroom. Choosing paint colors for your master bedroom is one of the most important steps you'll take in creating the perfect personal space. Your choices should reflect your personality and decorating style. Because today's master bedroom suites are typically larger than the other bedrooms in your home, you have many options, and you can combine and layer colors to create a unique look.
Find the right local pro for your project

 OSMOND DESIGNS
Entryway design with blue door from Osmond Designs.
Hallway - transitional light wood floor and beige floor hallway idea in Salt Lake City with beige walls
Hallway - transitional light wood floor and beige floor hallway idea in Salt Lake City with beige walls

 SRJ Development
Leland Gebhardt ( http://lelandphotos.com)
Mid-sized transitional light wood floor mudroom photo in Phoenix with beige walls
Mid-sized transitional light wood floor mudroom photo in Phoenix with beige walls
 Period Architecture Ltd.
Angle Eye Photography
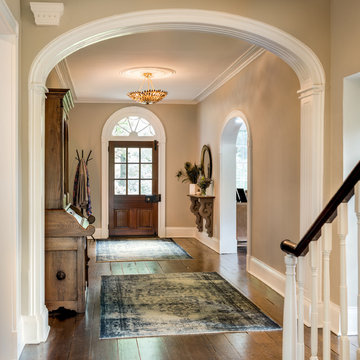
Example of a large country brown floor and dark wood floor entryway design in Philadelphia with beige walls and a dark wood front door
Example of a large country brown floor and dark wood floor entryway design in Philadelphia with beige walls and a dark wood front door

 Santa Barbara Home Design
Design Consultant Jeff Doubét is the author of Creating Spanish Style Homes: Before & After – Techniques – Designs – Insights. The 240 page “Design Consultation in a Book” is now available. Please visit SantaBarbaraHomeDesigner.com for more info.
Jeff Doubét specializes in Santa Barbara style home and landscape designs. To learn more info about the variety of custom design services I offer, please visit SantaBarbaraHomeDesigner.com
Jeff Doubét is the Founder of Santa Barbara Home Design - a design studio based in Santa Barbara, California USA.

Sponsored
Columbus, OH

Structural Remodeling
Franklin County's Heavy Timber Specialists | Best of Houzz 2020!



 Retro Interiors
Inspiration for a timeless medium tone wood floor and brown floor enclosed dining room remodel in Miami with beige walls and no fireplace
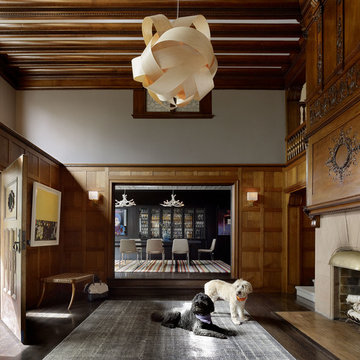
 Sutro Architects
Matthew Millman Photography
Inspiration for a large transitional entryway remodel in San Francisco
Inspiration for a large transitional entryway remodel in San Francisco

 Santana Interiors
UNKNOWN
Example of a huge classic marble floor foyer design in Los Angeles with white walls
Example of a huge classic marble floor foyer design in Los Angeles with white walls

 Heather Garrett Design
Custom locally built dining table designed by For a family wanting a dramatic entry and dining room, but with requirements that it be an indestructible venue for weekly brunches with guest lists including small children! Our first solution was to create a contrasting border integral to the hardwood floor, in lieu of an area rug. From there, we introduced furniture in resilient materials such as fiberglass chairs and a locally made custom table of Heather's design in reclaimed hardwood, steel and acrylic. Luxurious drapes, dramatic accessories and a chandelier with glimmer added the required panache.
Interior design by Heather Garrett Interior Design. Custom original dining table designed by Heather Garrett available through Heather Garrett Interior Design. Contact us for more information.
Photography by John Bessler

 Sally Weston Associates
Entryway - traditional dark wood floor entryway idea in Boston with gray walls and a glass front door



 MAC Custom Homes
Jason Hulet
Example of a classic open concept coffered ceiling living room design in Other with beige walls
Example of a classic open concept coffered ceiling living room design in Other with beige walls

 Carrick Custom Home Design
Built by Highland Custom Homes
Entryway - mid-sized transitional medium tone wood floor and beige floor entryway idea in Salt Lake City with beige walls and a blue front door
Entryway - mid-sized transitional medium tone wood floor and beige floor entryway idea in Salt Lake City with beige walls and a blue front door

 TY LARKINS INTERIORS
Chad Chenier Photography
Transitional formal and enclosed living room photo in New Orleans with black walls
Transitional formal and enclosed living room photo in New Orleans with black walls
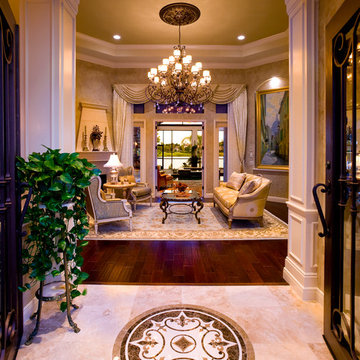
 John Cannon Homes
This private residence, designed and built by John Cannon Homes, showcases French Country architectural detailing at the exterior, with touches of traditional and french country accents throughout the interior. This 3,776 s.f. home features 4 bedrooms, 4 baths, formal living and dining rooms, family room, study and 3-car garage. The outdoor living area with pool and spa also includes a gazebo with fire pit.
Gene Pollux Photography

Sponsored
Columbus, OH

Snider & Metcalf Interior Design, LTD
Leading Interior Designers in Columbus, Ohio & Ponte Vedra, Florida

 AVID Associates LLC
Graphic patterns cut in marble liven the gallery space to the master bedroom.
Dan Piassick
Example of a huge trendy marble floor entryway design in Dallas with beige walls and a black front door
Example of a huge trendy marble floor entryway design in Dallas with beige walls and a black front door
 Trish Albano Interiors

This two story entry in a DC suburb was the perfect opportunity to add an upholstered cornice and drapery panels to soften the wall of windows. Hand painted medallions add an architectural detail to the cornice. Photo Credit:Tracey Brown-Paper Camera. Additional photos at www.trishalbanointeriors.com

1