
Search results for "Entry seating" in Home Design Ideas

 Dennis Moffitt Painting
Inspiration for a mid-sized coastal dark wood floor entryway remodel in Providence with beige walls and a glass front door

 Interior Affairs -- Vickie Daeley
This is the first room people see when they come into her home and she wanted it to make a statement but also be warm and inviting. Just before entering the living room was an entry rotunda. We added a round entry table with scrolled iron accents to introduce the Tuscan feel with an elegant light fixture above. Going into the living room, we warmed up the color scheme and added pops of color with a rich purple. Next we brought in some new furniture pieces and even added more chairs for seating. Adding a new custom fireplace mantel to carry in the woodwork from other areas in the house made the fireplace more of a statement piece in the room, and keeping with the style she loved we made some slight changes on the draperies and brought them up to open the windows and give the room more height. Accessories and wall décor helped to polish off the look and our client was so happy with the end result.

 Penny Black Interiors LLC.
The architecture of this mid-century ranch in Portland’s West Hills oozes modernism’s core values. We wanted to focus on areas of the home that didn’t maximize the architectural beauty. The Client—a family of three, with Lucy the Great Dane, wanted to improve what was existing and update the kitchen and Jack and Jill Bathrooms, add some cool storage solutions and generally revamp the house.
We totally reimagined the entry to provide a “wow” moment for all to enjoy whilst entering the property. A giant pivot door was used to replace the dated solid wood door and side light.
We designed and built new open cabinetry in the kitchen allowing for more light in what was a dark spot. The kitchen got a makeover by reconfiguring the key elements and new concrete flooring, new stove, hood, bar, counter top, and a new lighting plan.
Our work on the Humphrey House was featured in Dwell Magazine.
Find the right local pro for your project


 Sidd Kashyap

Large elegant marble floor entryway photo in DC Metro with white walls and a black front door
 Divine Custom Homes

Example of a large beach style dark wood floor and brown floor entryway design in Minneapolis with beige walls and a dark wood front door

 Schmidt Custom Homes
Casey Fry
Inspiration for a shabby-chic style concrete floor eat-in kitchen remodel in Austin with white cabinets
Inspiration for a shabby-chic style concrete floor eat-in kitchen remodel in Austin with white cabinets

Sponsored
Delaware, OH

Buckeye Basements, Inc.
Central Ohio's Basement Finishing ExpertsBest Of Houzz '13-'21

 First Street Builders
Example of a mid-sized arts and crafts medium tone wood floor and brown floor entryway design in Atlanta with a dark wood front door and white walls
 Divine Custom Homes
Photos by Spacecrafting
Mid-sized transitional dark wood floor and brown floor entryway photo in Minneapolis with a white front door and gray walls
Mid-sized transitional dark wood floor and brown floor entryway photo in Minneapolis with a white front door and gray walls
 Wade Weissmann Architecture
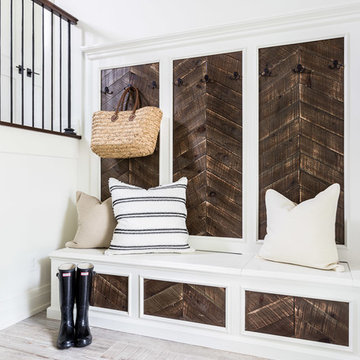
Reclaimed wood siding in a chevron pattern adds interest to a built-in bench in the entryway.
Inspiration for a transitional entryway remodel in Nashville with white walls
Inspiration for a transitional entryway remodel in Nashville with white walls
 Unparalleled Eye Designs, LLC

Mid-sized transitional vinyl floor and brown floor entryway photo in DC Metro with purple walls and a white front door

 Pinney Designs
Jessica Delaney Photography
Example of a beach style gray floor entryway design in Boston with white walls and a glass front door
Example of a beach style gray floor entryway design in Boston with white walls and a glass front door
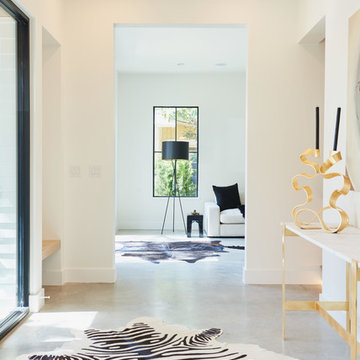

Sponsored
Columbus, OH
Free consultation for landscape design!

Peabody Landscape Group
Columbus' Reliable Landscape Design & Contracting

 Chattanooga eXteriors
Project Details: We completely updated the look of this home with help from James Hardie siding and Renewal by Andersen windows. Here's a list of the products and colors used.
- Iron Gray JH Lap Siding
- Boothbay Blue JH Staggered Shake
- Light Mist JH Board & Batten
- Arctic White JH Trim
- Simulated Double-Hung Farmhouse Grilles (RbA)
- Double-Hung Farmhouse Grilles (RbA)
- Front Door Color: Behr paint in the color, Script Ink
 Clutterless Home Solutions, LLC
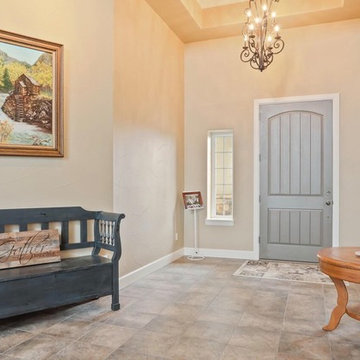
Example of a mid-sized classic beige floor entryway design in Denver with beige walls and a gray front door

Inspiration for a timeless medium tone wood floor and brown floor entryway remodel in Minneapolis with white walls and a medium wood front door
 ML Design

Large transitional medium tone wood floor, brown floor and wainscoting entryway photo in Charleston with beige walls and a brown front door

Sponsored
Columbus, OH

Structural Remodeling
Franklin County's Heavy Timber Specialists | Best of Houzz 2020!
 ML Design

Inspiration for a large transitional medium tone wood floor, brown floor and wainscoting entryway remodel in Charleston with beige walls and a brown front door
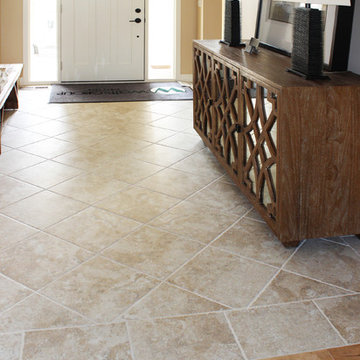
 Randy's Flooring
Example of a large transitional ceramic tile entryway design in Cedar Rapids with beige walls and a white front door
 ML Design
Example of a large transitional medium tone wood floor, brown floor and wainscoting entryway design in Charleston with beige walls and a brown front door
1