
Search results for "Entry steps" in Home Design Ideas
 Donald Joseph Inc.
Kat Alves

Inspiration for a large contemporary white two-story mixed siding exterior home remodel in Sacramento
Inspiration for a large contemporary white two-story mixed siding exterior home remodel in Sacramento

 Deep Seeded Landscape and Design, Inc.

A flagstone staircase leading to a flagstone patio turned this hillside into a focal point. Landscape lighting illuminates the walkway and patio at night, creating an inviting entertaining area.
Find the right local pro for your project
 Marc Mason Landscape Services
Marc Mason Landscape services

This is an example of a mid-sized contemporary full sun front yard stone garden path in Orange County for summer.
This is an example of a mid-sized contemporary full sun front yard stone garden path in Orange County for summer.
 MTM Masonry and Chimney
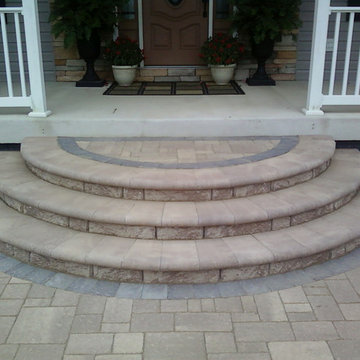
Mid-sized elegant concrete floor entryway photo in Bridgeport with gray walls and a dark wood front door

 Octagon Pavers and Outdoor Living
True Craftsmanship.
Calstone Cream Tan Brown Herringbone and a lovely Pacific Clay Brown Flashed Border.
Inspiration for a mid-sized timeless backyard brick patio remodel in San Francisco
Inspiration for a mid-sized timeless backyard brick patio remodel in San Francisco

 Amy A. Alper, Architect
Eric Rorer Photographer
Inspiration for a mid-sized contemporary gray two-story concrete fiberboard house exterior remodel in San Francisco with a shed roof and a shingle roof
Inspiration for a mid-sized contemporary gray two-story concrete fiberboard house exterior remodel in San Francisco with a shed roof and a shingle roof

Sponsored
Sunbury, OH

J.Holderby - Renovations
Franklin County's Leading General Contractors - 2X Best of Houzz!
 Deep Seeded Landscape and Design, Inc.
A flagstone staircase leading to a flagstone patio turned this hillside into a focal point. Landscape lighting illuminates the walkway and patio at night, creating an inviting entertaining area.

 Artemis Landscape Architects, Inc.
This is an example of a mid-sized traditional full sun front yard stone landscaping in New York for summer.

 THE KING'S MASONS
A shocking upgrade in quality and appearance - with a modest investment and a good designer. The old concrete stoop was re-surfaced with natural stone facing and patterned flagstone.
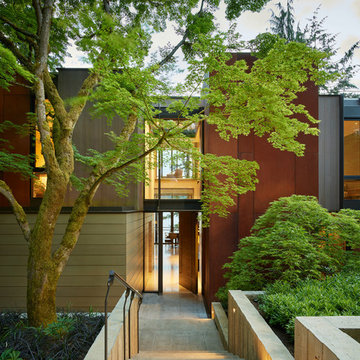

 Covenant Contracting LLC
covenant contracting llc

Photo of a mid-sized craftsman full sun front yard landscaping in St Louis.
Photo of a mid-sized craftsman full sun front yard landscaping in St Louis.

 FIG Home
Staircase - mid-sized traditional wooden l-shaped staircase idea in Austin with painted risers

Sponsored
Columbus, OH

Structural Remodeling
Franklin County's Heavy Timber Specialists | Best of Houzz 2020!

 B Street Design
Architect- Sema Architects
Inspiration for a mid-sized transitional green two-story wood flat roof remodel in Other
Inspiration for a mid-sized transitional green two-story wood flat roof remodel in Other
 Shelsi Lindquist Photography

Example of a trendy dark wood floor and brown floor entryway design in Portland with white walls and a medium wood front door
 Marc Mason Landscape Services
Marc Mason Landscape services
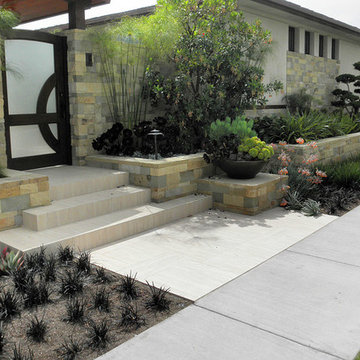
This is an example of a mid-sized contemporary full sun front yard stone garden path in Orange County for summer.
This is an example of a mid-sized contemporary full sun front yard stone garden path in Orange County for summer.

 Wild Apple Homes, LLC.
Jim Mauchly @ Mountain Graphics Photography
Inspiration for a large cottage white vinyl gable roof remodel in Boston
Inspiration for a large cottage white vinyl gable roof remodel in Boston

Sponsored
Columbus, OH

Hope Restoration & General Contracting
Columbus Design-Build, Kitchen & Bath Remodeling, Historic Renovations

 Garden State Retractables
Retractable Phantom Screen Door on a Beautiful Front Entry Door
Entryway - mid-sized craftsman entryway idea in New York with a medium wood front door
Entryway - mid-sized craftsman entryway idea in New York with a medium wood front door

 AlphaStudio Design Group
Conceptually the Clark Street remodel began with an idea of creating a new entry. The existing home foyer was non-existent and cramped with the back of the stair abutting the front door. By defining an exterior point of entry and creating a radius interior stair, the home instantly opens up and becomes more inviting. From there, further connections to the exterior were made through large sliding doors and a redesigned exterior deck. Taking advantage of the cool coastal climate, this connection to the exterior is natural and seamless
Photos by Zack Benson
 Peter Q Brown Innovative Design

This project at 703 South Grand Avenue involves the redesign and rebuilding of the homes crumbling front porch.
See the project video here: https://youtu.be/6lIf19XYYvk
The scope of work will be to remove the porches existing concrete foundation, concrete slab surface, two sets of concrete steps, and 3 steel roof support columns. Other than replacing the wood shingles to match, the existing roof structure will remain un-touched.
The porch roof will be supported with a new concrete foundation wall, Craftsman style columns and a low lap siding railing wall. The siding, color scheme, and trim details will be in character with the existing home. This new porch will be accessed with wood steps from both the front street side and the south driveway side.
The new design is primarily focused on matching the character of the existing 2 story home, yet upgrading it visually in a way that is harmonious with this South Bozeman neighborhood’s historic character.
1