
Search results for "Entryway storage" in Home Design Ideas



 Michael Nash Design, Build & Homes
This growing family of six was struggling with a dysfunctional kitchen design. The center island had been installed at an odd angle that limited accessibility and traffic flow. Additionally, storage space was limited by poor cabinet design. Finally, doorways in and out of the kitchen were narrow and poorly located, especially for children dashing in and out.
Other design challenges included how to better use a 10’ x 12’ room for children’s jackets and toys and how to add a professional-quality gas range in a neighborhood were natural gas wasn’t available. The new design would address all of these issues.
DESIGN SOLUTIONS
The new kitchen design revolves around a more proportional island. Carefully placed in the center of the new space with seating for four, it includes a prep sink, a second dishwasher and a beverage center.
The distressed ebony-stained island and hutch provides a brilliant contrast between the white color cabinetry. White Carrera marble countertops and backsplash top both island and perimeter cabinets.
Tall, double stacked cabinetry lines two walls to maximize storage space. Across the room there was an unused wall that now contains a 36” tower fridge and freezer, both covered with matching panels, and a tall cabinet that contains a microwave, steam unit and warming drawer.
A propane tank was buried in the back yard to provide gas to a new 60” professional range and cooktop. A custom-made wood mantel hood blends perfectly with the cabinet style.
The old laundry room was reconfigured to have lots of locker space for all kids and added cabinetry for storage. A double entry door separated the new mudroom from the rest of the back hall. In the back hall the back windows were replaced with a set of French door and added decking to create a direct access to deck and backyard.
The end result is an open floor plan, high-end appliances, great traffic flow and pleasing colors. The homeowner calls it the “kitchen of her dreams.”

 mercer INTERIOR
This client's coat closet became part of a sitting room but had been a few steps too far from the front door anyhow. We designed the entryway to have coat storage in this wardrobe with a bench for putting on shoes and a mirror for last looks.
Find the right local pro for your project





 LDa Architecture & Interiors
TEAM:
Architect: LDa Architecture & Interiors
Builder (Kitchen/ Mudroom Addition): Shanks Engineering & Construction
Builder (Master Suite Addition): Hampden Design
Photographer: Greg Premru

 California Closets of Tennessee
Creative shelving above the stairs adds entryway storage in a fresh way.
Example of a small trendy staircase design in Nashville
Example of a small trendy staircase design in Nashville



 California Closets, Fresno
Traditional-styled Mudroom with Five-Piece Door & Drawer Faces
Example of a mid-sized mountain style slate floor entryway design in Other with white walls and a white front door
Example of a mid-sized mountain style slate floor entryway design in Other with white walls and a white front door

 Board & Vellum
A custom built room for LEGO storage also provides a backdrop for a Media Room and a nearby bar. John Wilbanks Photography
Basement - transitional underground basement idea in Seattle with gray walls and a bar
Basement - transitional underground basement idea in Seattle with gray walls and a bar

 Distinctive Design Studio
Example of a transitional gray floor and wainscoting single front door design in Milwaukee with beige walls and a dark wood front door
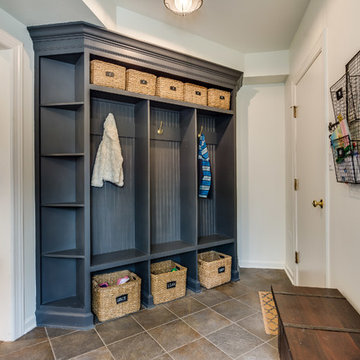
 CMB Construction
Chicago Home Photos
Mudroom - transitional gray floor mudroom idea in Chicago with white walls
Mudroom - transitional gray floor mudroom idea in Chicago with white walls

 Daniel Conlon Architects
Tim Lee Photography
Fairfield County Award Winning Architect
Entryway - large traditional slate floor entryway idea in New York with gray walls and a white front door
Entryway - large traditional slate floor entryway idea in New York with gray walls and a white front door


Sponsored
Columbus, OH

Hope Restoration & General Contracting
Columbus Design-Build, Kitchen & Bath Remodeling, Historic Renovations



 Snake River Interiors
A mountain retreat for an urban family of five, centered on coming together over games in the great room. Every detail speaks to the parents’ parallel priorities—sophistication and function—a twofold mission epitomized by the living area, where a cashmere sectional—perfect for piling atop as a family—folds around two coffee tables with hidden storage drawers. An ambiance of commodious camaraderie pervades the panoramic space. Upstairs, bedrooms serve as serene enclaves, with mountain views complemented by statement lighting like Owen Mortensen’s mesmerizing tumbleweed chandelier. No matter the moment, the residence remains rooted in the family’s intimate rhythms.

 Martine Paquin Design
Mariko Reed
Example of a trendy concrete floor mudroom design in San Francisco with white walls
Example of a trendy concrete floor mudroom design in San Francisco with white walls

 Purser Architectural
Purser Architectural Custom Home Design
Example of a large classic dark wood floor and brown floor entryway design in Houston with white walls and a dark wood front door
Example of a large classic dark wood floor and brown floor entryway design in Houston with white walls and a dark wood front door


 Jamie Keskin Design
Tamara Flanagan Photography
Example of a beach style porcelain tile and gray floor foyer design in Boston with white walls
Example of a beach style porcelain tile and gray floor foyer design in Boston with white walls


 Shelton Design//Build
Built and designed by Shelton Design Build
Photo by: MissLPhotography

Small elegant dark wood floor and brown floor entryway photo in Other with gray walls and a white front door
Small elegant dark wood floor and brown floor entryway photo in Other with gray walls and a white front door
1