
Search results for "Escalier" in Home Design Ideas
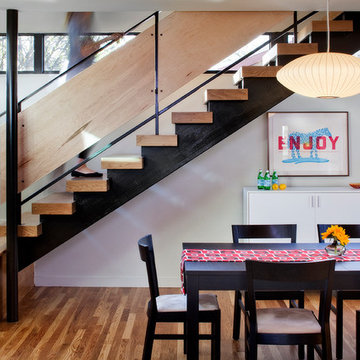
 mark lind, sun+stone design
design: Mark Lind / photos: Thomas McConnell
Trendy open staircase photo in Austin
Trendy open staircase photo in Austin
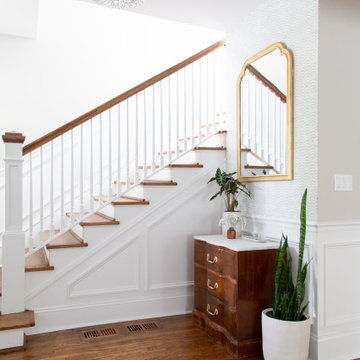
 Rachel Loewen Photography
Photo: Rachel Loewen © 2019 Houzz
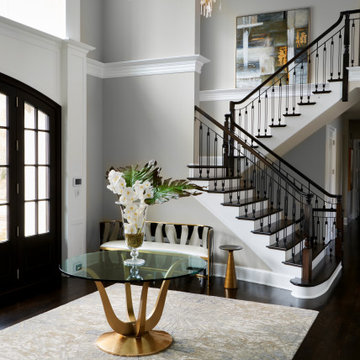
Example of a transitional staircase design in Chicago
Example of a transitional staircase design in Chicago

Find the right local pro for your project
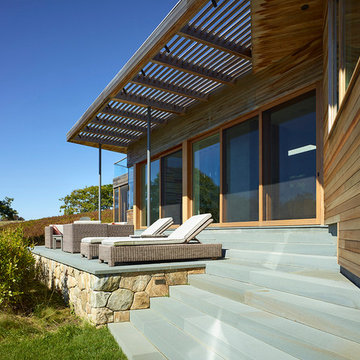
 Charles Rose Architects Inc.
John Linden Photography
Example of a trendy backyard deck design in Boston with a pergola
Example of a trendy backyard deck design in Boston with a pergola

 Ting & Company
Photo: Joshua Targownik
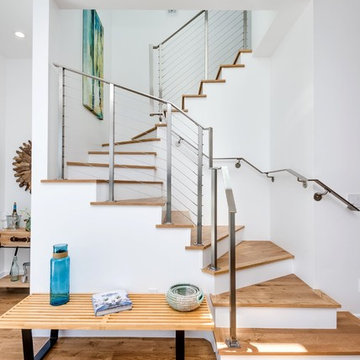
Beach style wooden curved staircase photo in Los Angeles with painted risers
Beach style wooden curved staircase photo in Los Angeles with painted risers

 parquet by DIAN
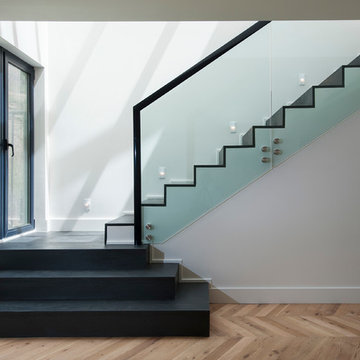
Staircase - mid-sized contemporary painted l-shaped staircase idea in Los Angeles with painted risers

 Whipple Russell Architects
Laurel Way Beverly Hills luxury home garage & guest house exterior stairs. Photo by Art Gray Photography.
Inspiration for a huge contemporary spiral open and glass railing staircase remodel in Los Angeles
Inspiration for a huge contemporary spiral open and glass railing staircase remodel in Los Angeles
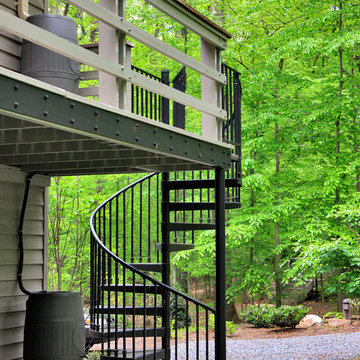
 CHECA Architects PC
Photo Credit: Kenneth M Wyner Photography Inc
Inspiration for a transitional staircase remodel in DC Metro
Inspiration for a transitional staircase remodel in DC Metro

 Dennis Baldwin Interiors
Example of a mid-century modern wooden open and glass railing staircase design in San Francisco

 CCS ARCHITECTURE
Inside, the building is zoned into living and sleeping wings. The living room, kitchen, and dining spaces comprise the main area with high wood ceilings. Strategic skylights bring in patterned natural light from above to balance the south and north light. The bedroom wing is situated to be separate from the main space, and has two bedrooms plus the ‘bunk room’, which the three kids share. It has three double bunks and one loft, sleeping seven. Each of the bunks has its own small window and reading light.
Photo by Paul Dyer



 Bret Franks Construction, Inc.
Country medium tone wood floor, brown floor and shiplap wall foyer photo in Little Rock with white walls

 Designer Floors Inc.

Staircase - mid-sized contemporary wooden straight staircase idea in San Francisco with wooden risers

 Hammer & Hand
Karuna Passive House designed by Holst Architecture and built by Hammer & Hand. This high performance home meets the world's most demanding green building certifications. Photo by Jeremy Bittermann.

1