
Search results for "Espresso machine" in Home Design Ideas

 Design Harmony
Holland Photography
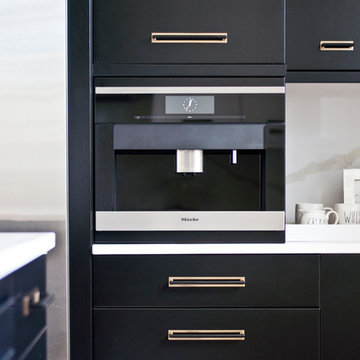
Example of a transitional medium tone wood floor kitchen design in Seattle with open cabinets, dark wood cabinets, white backsplash and quartzite countertops
Example of a transitional medium tone wood floor kitchen design in Seattle with open cabinets, dark wood cabinets, white backsplash and quartzite countertops

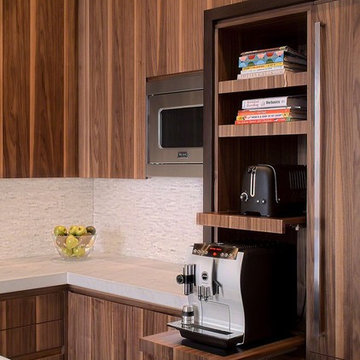
Inspiration for a mid-sized modern u-shaped dark wood floor eat-in kitchen remodel in Chicago with an undermount sink, flat-panel cabinets, medium tone wood cabinets, marble countertops, white backsplash, stainless steel appliances and an island
Find the right local pro for your project

 Caisson Studios
Inspiration for a large contemporary galley dark wood floor open concept kitchen remodel in Los Angeles with flat-panel cabinets, white cabinets, white backsplash, stainless steel appliances, an undermount sink, quartz countertops, porcelain backsplash and an island
 Cabinets To Go

Eat-in kitchen - transitional medium tone wood floor and brown floor eat-in kitchen idea in Other with an undermount sink, raised-panel cabinets, green cabinets, quartz countertops, gray backsplash, subway tile backsplash, stainless steel appliances, an island and gray countertops
 Jon Brouse AIA & Associates, Inc.

Kitchen - large mediterranean terra-cotta tile kitchen idea in Los Angeles with raised-panel cabinets, green cabinets, wood countertops, beige backsplash, terra-cotta backsplash, stainless steel appliances and an island

 Denise Davies
DENISE DAVIES
Example of a mid-sized trendy single-wall light wood floor and beige floor wet bar design in New York with flat-panel cabinets, medium tone wood cabinets, soapstone countertops, gray backsplash, an undermount sink and gray countertops
Example of a mid-sized trendy single-wall light wood floor and beige floor wet bar design in New York with flat-panel cabinets, medium tone wood cabinets, soapstone countertops, gray backsplash, an undermount sink and gray countertops

 KW Designs
Chipper Hatter Photography
Inspiration for a mid-sized contemporary light wood floor kitchen remodel in San Diego
Inspiration for a mid-sized contemporary light wood floor kitchen remodel in San Diego



 Cummings Architecture + Interiors
Combination wet bar and coffee bar. Bottom drawer is sized for liquor bottles.
Joyelle West Photography
Small elegant single-wall light wood floor wet bar photo in Boston with an undermount sink, white cabinets, wood countertops, white backsplash, subway tile backsplash, brown countertops and shaker cabinets
Small elegant single-wall light wood floor wet bar photo in Boston with an undermount sink, white cabinets, wood countertops, white backsplash, subway tile backsplash, brown countertops and shaker cabinets

 Columbia Cabinets
Beauty in the Details
Project Details
Designer: Amy Van Wie
Cabinetry: Brookhaven I – Frameless Cabinetry
Wood: Maple
Finishes: Antique White on Perimeter; Distressed Black Espresso Glaze on Island
Door: Perimeter – Edgemont Recessed; Island – Edgemont Raised
Countertop: Grey Soapstone
Awards
2013 Parade of Homes, Pinnacle Homes-Best Kitchen
2013 NKBA Tri-State Award
Columbia Cabinets designed the cabinetry for this stunning home that was featured in the 2013 Parade of Homes and is a multi-award design winner. After the initial meet with the clients and Witt Construction, I began to think about how the space could work. The cabinets were crafted with Edgemont Recessed doors in maple with an antique white finish…a perfect selection for the kitchen’s traditional/coastal design. For countertop, I suggested modern grey soapstone. With a nod to today’s popular trend to mix and match finishes, the island was completed in a black espresso glaze distressed finish with maple Edgemont Raised doors. What really distinguishes this project is the attention to the details. Along the refrigerator wall, the shelf area has lowered seeded mullion glass cabinets and a valance. This created an airy, open look within the space. The bead board accents and corbels throughout the kitchen complete the design.

 Amy Carman Design
A former hallway pantry closet was converted into this stylish and useful beverage center. Refrigerated drawers below the espresso machine keep ingredients cool, and a Calacatta quartzite insert repeats the finishes and materials used in the neighboring kitchen.

 Rikki Snyder
Photo: Rikki Snyder © 2013 Houzz
Example of an eclectic kitchen design in New York with glass-front cabinets, medium tone wood cabinets and metallic backsplash
Example of an eclectic kitchen design in New York with glass-front cabinets, medium tone wood cabinets and metallic backsplash

 Andrena Felger / In House Design Co.
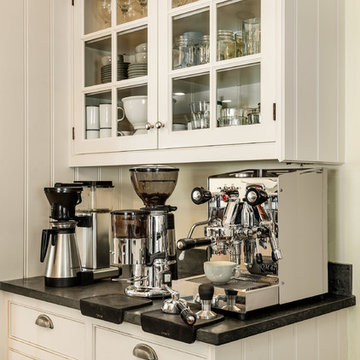
Custom maple kitchen in a 1920 Mediterranean Revival designed to coordinate with original butler's pantry. White painted shaker cabinets with statuary marble counters. Glass and polished nickel knobs. Dish washer drawers with panels. Wood bead board backspalsh, paired with white glass mosaic tiles behind sink. Waterworks bridge faucet and Rohl Shaw's Original apron front sink. Tyler Florence dinnerware. Glass canisters from West Elm. Wood and zinc monogram and porcelain blue floral fish from Anthropologie. Basket fromDean & Deluca, Napa. Navy stripe Madeleine Weinrib rug. Illy Espresso machine by Francis Francis.
Claudia Uribe

 Vetter Architects
The owners requested that their home harmonize with the spirit of the surrounding Colorado mountain setting and enhance their outdoor recreational lifestyle - while reflecting their contemporary architectural tastes. The site was burdened with a myriad of strict design criteria enforced by the neighborhood covenants and architectural review board. Creating a distinct design challenge, the covenants included a narrow interpretation of a “mountain style” home which established predetermined roof pitches, glazing percentages and material palettes - at direct odds with the client‘s vision of a flat-roofed, glass, “contemporary” home.
Our solution finds inspiration and opportunities within the site covenant’s strict definitions. It promotes and celebrates the client’s outdoor lifestyle and resolves the definition of a contemporary “mountain style” home by reducing the architecture to its most basic vernacular forms and relying upon local materials.
The home utilizes a simple base, middle and top that echoes the surrounding mountains and vegetation. The massing takes its cues from the prevalent lodgepole pine trees that grow at the mountain’s high altitudes. These pine trees have a distinct growth pattern, highlighted by a single vertical trunk and a peaked, densely foliated growth zone above a sparse base. This growth pattern is referenced by placing the wood-clad body of the home at the second story above an open base composed of wood posts and glass. A simple peaked roof rests lightly atop the home - visually floating above a triangular glass transom. The home itself is neatly inserted amongst an existing grove of lodgepole pines and oriented to take advantage of panoramic views of the adjacent meadow and Continental Divide beyond.
The main functions of the house are arranged into public and private areas and this division is made apparent on the home’s exterior. Two large roof forms, clad in pre-patinated zinc, are separated by a sheltering central deck - which signals the main entry to the home. At this connection, the roof deck is opened to allow a cluster of aspen trees to grow – further reinforcing nature as an integral part of arrival.
Outdoor living spaces are provided on all levels of the house and are positioned to take advantage of sunrise and sunset moments. The distinction between interior and exterior space is blurred via the use of large expanses of glass. The dry stacked stone base and natural cedar cladding both reappear within the home’s interior spaces.
This home offers a unique solution to the client’s requests while satisfying the design requirements of the neighborhood covenants. The house provides a variety of indoor and outdoor living spaces that can be utilized in all seasons. Most importantly, the house takes its cues directly from its natural surroundings and local building traditions to become a prototype solution for the “modern mountain house”.
Overview
Ranch Creek Ranch
Winter Park, Colorado
Completion Date
October, 2007
Services
Architecture, Interior Design, Landscape Architecture

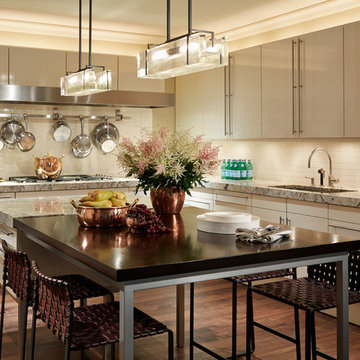
 Jessica Lagrange Interiors
Streeterville Residence, Jessica Lagrange Interiors LLC, Photo by Nathan Kirkman
Enclosed kitchen - large transitional l-shaped dark wood floor and brown floor enclosed kitchen idea in Chicago with flat-panel cabinets, beige cabinets, marble countertops, porcelain backsplash, stainless steel appliances, an island, an undermount sink and white backsplash
Enclosed kitchen - large transitional l-shaped dark wood floor and brown floor enclosed kitchen idea in Chicago with flat-panel cabinets, beige cabinets, marble countertops, porcelain backsplash, stainless steel appliances, an island, an undermount sink and white backsplash
 Prime Five Homes
The Sunset Team
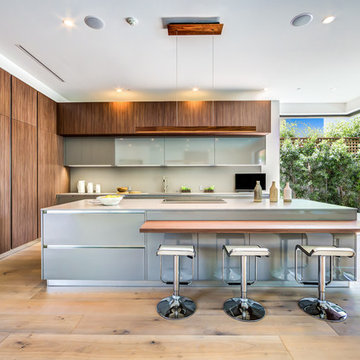
Large trendy single-wall light wood floor open concept kitchen photo in Los Angeles with brown cabinets, granite countertops, gray backsplash and an island
Large trendy single-wall light wood floor open concept kitchen photo in Los Angeles with brown cabinets, granite countertops, gray backsplash and an island

 Beasley & Henley Interior Design
Example of a transitional medium tone wood floor dining room design in Miami with white walls
 Doug Ashy Cabinet Design Center
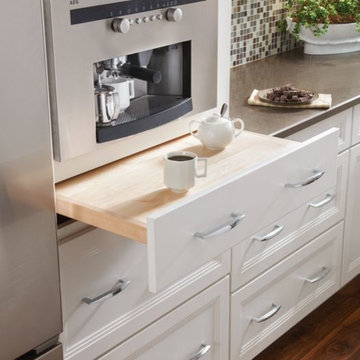
Inspiration for a modern medium tone wood floor kitchen remodel in New Orleans with recessed-panel cabinets, white cabinets, mosaic tile backsplash and stainless steel appliances
1