
Search results for "Exposed aggregate concrete pool deck" in Home Design Ideas

 Hsu McCullough

Back yard with swimming pool, spa, raised concrete deck seating area with lawn. Photo by Clark Dugger

Example of a large trendy backyard rectangular and concrete lap pool design in Los Angeles
Example of a large trendy backyard rectangular and concrete lap pool design in Los Angeles
 Hsu McCullough
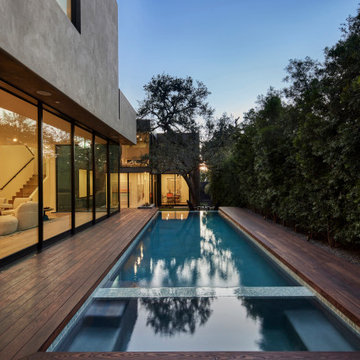
At spa edge with swimming pool and surrounding raised Thermory wood deck framing the Oak tree beyond. Lawn retreat below. One can discern the floor level change created by following the natural grade slope of the property: Between the Living Room on left and Gallery / Study on right. Photo by Dan Arnold
Find the right local pro for your project

 Shoreline Pools, Inc.
The modern farmhouse porch set the tone for the open concept swimming pool and outdoor living space. A gourmet kitchen and custom stone fireplace built into the side of home create a year-round gathering area and the clean, simple lines of the expansive rectangular pool allow the home’s architecture to take center stage.
Phil Nelson Imaging

 Pool Environments, Inc.
Originally designed by one of the most notable landscape architects in town, this once impressive project had faltered in recent years. The pool and spa still functioned well, and the client wanted to keep it intact. In addition, they wanted to keep as much of the existing landscaping as possible. The surrounding decks, walls, and steps were fair game. At first glance, one might think that our changes were simple material changes. Upon closer inspection, however, one can see the subtle, yet transformative changes that come together to update this classic pool in a tasteful, timeless manner, and improve the flow and usability of the deck areas, while softening the feel of the massive hardscape.
The subtle changes begin as soon as you walk out the back door of the house. The existing decking had a lot of what we call “tweeners”; areas that are overly generous walkways, yet not large enough to house furniture. The awkwardly small bluestone patio was expanded to accommodate a generous seating area, by pushing the step-down closer to the pool. Our talented stone mason carefully married the new bluestone into the existing, resulting in an imperceptible difference between the two. As you descend the new bluestone steps to the pool level, your bare feet will be thankful for the new smooth-finished limestone colored concrete, with a hand cut pattern carefully etched into its surface. The old red brick decking was so hot that the owners could not walk around the pool in bare feet. The brick coping was also replaced with an eased edge Pennsylvania Premier Stone which matches the new step treads throughout the project. Between the house and the pool, a large raised planter was reconfigured, giving additional space to the pool deck for a shaded lounge chair area.
Across the pool, a bank of rather tall painted brick retaining walls were cut down, shortened, and moved. This lessened the visual impact of the walls, which were rather overwhelming in the space, as well as opening up a new seating area, nestled under the arms of the massive pecan at the back of the property. Rather than continuing solid decking around the entire pool, the area near these walls has been transformed to large stone stepper pads set in a sea of beautiful St. Augustine lawn. This creates a visually softened area that is still suited to setting tables and chairs when the guest list calls for additional seating.
The spa area is quite possibly the most dramatic change on this project. Yet more raised planter walls divided this area into awkward spaces, unsuited to proper furniture placement. The planters were removed, new stone decks, once again expertly married into the existing, opening the area to house a large dining table and new built in bbq area. The spa itself was re-imagined with the bluestone coping, and painted brick veneer. The most impressive addition though is the new handmade glazed tiles that surround the existing cast stone water feature. This water feature was almost unnoticeable against the painted brick wall, but now the dramatic arch and pop of color draw the eye to this quaint little corner of the property.

 Platinum Poolcare
Request Free Quote
This backyard features a rectangular swimming pool, an exercise swim spa, and a custom spa. The swimming pool measures 15'0" x 50'0", the Spa measures 6'0" x 16'0" and the exercise pool measures 6'0" x 16'0". All three pools have automatic pool covers with stone lid systems. All three pools have LED colored lighting. The coping is Valders, Buff-colored Limestone. The interior exposed aggregate finish color is Midnight Blue. The patio area also features a fire pit, as well as a natural stone pool deck and coping. This project is at a home in Glencoe, Illinois.
 Shoreline Pools, Inc.
We worked with our client to design a modified rectangle that would complement the serene coastal setting and natural property curves. The interior pool steps, benches, and lounge areas are situated facing outward from the home so that swimmers can enjoy the stunning view. The pool is finished with an expansive Bluestone deck set in a random rectangular pattern.
Phil Nelson Imaging


 Schwartz and Architecture
Matthew Millman

Small minimalist front yard concrete and rectangular lap pool fountain photo in San Francisco
Small minimalist front yard concrete and rectangular lap pool fountain photo in San Francisco
 Tom Ralston Concrete

At this Saratoga, Calif., home of an NFL star, there is no such thing as simple. The quarterback had visions of a pool deck connected to an outdoor kitchen that featured a fireplace, barbecue and trash compactor.
Tom Ralston of Tom Ralston Concrete, in Santa Cruz, Calif., was chosen as the man for the job. "He wanted the pool to have somewhat of an organic feel," Ralston says. "But at the same time, he wanted to have more of a conventional look."
The customer's wishes were met by Ralstons team painting the kitchen components white. The pool deck was also tied in to the look. .
"The concrete is acid-stained, and what that does is play off his conventional-looking barbecue and pizza oven with organics," Ralston says. "I always view acid stain as an organic because it comes from the iron oxides that are in the Earth. The way the iron oxides play out, they have this variation that is hard to reproduce with any other medium."
25%
To create the color on the pool deck, Ralston blended L.M. Scofield Co.'s Padre Brown and Faded Terracotta acid stains. Three Rivers Flagstone was employed to create a band around the pool.
Although Ralston and his project foremen did a large amount of work, no one person can take credit for the design. "It's really a result of many minds," he says. Preconstruction meetings were held with Ralston and his crew, an architect, a landscape architect, a pool contractor and the homeowner. Ralston suggested what hardscape mediums to use and provided samples for the group.
"It was like a Mr. Potato Head," Ralston says. "We pieced things together and mixed and matched until we came to agreement with all parties."
picture
In order to keep all of the deck's elements cohesive, the same tile was used in a spa, around the pizza oven and barbecue, and in the pool coping.
"It ties itself together that way," Ralston says. "It's really nice to have juxtaposition in our hardscapes."
Because there were so many elements to the kitchen, there were a lot of different types of workers in the area. "It was a challenge to keep everything coordinated between the electrician, pool contractor, landscaper, architect, and the homeowner's desire to have t is built in three months," Ralston says. The project ended up taking around five months to complete.
Thankfully for Ralston, he had three foremen on the site - a masonry foreman, concrete foreman, and staining and sealing foreman. "All of those guys have years and years of experience with me," he says. "A key to success is to have people in the field who really know at they were doing."
 Betz Pools Limited

This young Toronto family wanted to maximize use of a very small severely sloping yard, so they created a series of decks on multiple levels. Custom cedar fencing along the sides provides privacy, while the protective wall of tempered glass along the front allows a full view of the "plunge" pool. The modern look is extended with a deck of acid-etched architectural concrete and an elevated 8' wide sheer descent waterfall adds a final touch of drama. The pool equipment at the back will be out of view in the cabana when it is built. (12 x 27, rectangular)

 Holloway Pools, Inc.
Designed and built by Holloway Pools; Photo by: Ashley Holloway
Hot tub - mid-sized transitional indoor concrete paver and custom-shaped hot tub idea in Tampa
Hot tub - mid-sized transitional indoor concrete paver and custom-shaped hot tub idea in Tampa

 Arrow. Land + Structures
French Inspired Pool and Landscape. Designed and Photographed by Marco Romani, RLA - Landscape Architect. Arrow
Example of a classic backyard stone and rectangular pool fountain design in Chicago
Example of a classic backyard stone and rectangular pool fountain design in Chicago
 Platinum Poolcare
This project feaures a 18’0” x 35’0”, 4’0” to 5’0” deep swimming pool and a 7’0” x 9’0” hot tub. Both the pool and hot tub feature color-changing LED lights. The pool also features a set of full-end steps. Both the pool and hot tub coping are Valders Wisconsin Limestone. Both the pool and the hot tub are outfitted with automatic pool safety covers with custom stone lid systems. The pool and hot tub finish is Wet Edge Primera Stone Midnight Breeze.. The pool deck is mortar set Valders Wisconsin Limestone, and the pool deck retaining wall is a stone veneer with Valders Wisconsin coping. The masonry planters are also veneered in stone with Valders Wisconsin Limestone caps. Photos by e3 Photography.This project feaures a 18’0” x 35’0”, 4’0” to 5’0” deep swimming pool and a 7’0” x 9’0” hot tub. Both the pool and hot tub feature color-changing LED lights. The pool also features a set of full-end steps. Both the pool and hot tub coping are Valders Wisconsin Limestone. Both the pool and the hot tub are outfitted with automatic pool safety covers with custom stone lid systems. The pool and hot tub finish is Wet Edge Primera Stone. The pool deck is mortar set Valders Wisconsin Limestone, and the pool deck retaining wall is a stone veneer with Valders Wisconsin coping. The masonry planters are also veneered in stone with Valders Wisconsin Limestone caps. Photos by e3 Photography.


 Randy Angell Designs
Pool fountain - mid-sized contemporary backyard rectangular pool fountain idea in Dallas with decking

 AquaTerra Outdoors
This late 70's ranch style home was recently renovated with a clean, modern twist on the ranch style architecture of the existing residence. We were hired to create the entire outdoor environemnt including the new pool and spa. Similar to the renovated home, this aquatic environment was designed to take a traditional pool and gives it a clean, modern twist. The site proved to be perfect for a long, sweeping curved water feature that can be seen from all of the outdoor gathering spaces as well as many rooms inside the residence. This design draws people outside and allows them to explore all of the features of the pool and outdoor spaces. Features of this resort like outdoor environment include play pool with two lounge areas with LED lit bubblers, Pebble Tec Pebble Sheen Luminous series pool finish, Lightstreams glass tile, spa with six custom copper Bobe water spillway scuppers, water feature wall with three custom copper Bobe water scuppers, Fully automated with Pentair Equipment, LED lighting throughout the pool and spa, gathering space with automated fire pit, lounge deck area, synthetic turf between step pads and deck and a fully loaded Gourmet outdoor kitchen to meet all the entertaining needs.
This outdoor environment cohesively brings the clean & modern finishes of the renovated home seamlessly to the outdoors to a pool and spa for play, exercise and relaxation.
Photography: Daniel Driensky
 Tom Ralston Concrete
Epei benches warm the platinum gray concrete benches and the Firepit will warm legs and bodies as some will eventually sink into the rattan couch or chair which sits squarley on the stamped concrete Sandstone pool deck.

 Harold Leidner Landscape Architects
Completed in the summer of 2013, this modern garden is located in Highland Park, Texas just north of Dallas. This garden features a modern edge with a swimming pool, concrete terraces, Ipe wood decks, a unique wood fence an outdoor shade structure with fireplace. The garden also includes and outdoor cooking area with Kalamazoo appliances.
Exposed Aggregate Concrete Pool Deck – Search Results in Home Design

 Concrete Designs of Florida

Concrete stained to look like travertine tile
Pool - tropical pool idea in Orlando
Pool - tropical pool idea in Orlando
 Moderne Builders

Spectacular Pool surrounded under very large boulder formations as reflected in the dramatic Black House back-drop. The guiding metaphor from the start was to be "in the shadow of the mountain."
Photo - Marc Angeles

 SD Independent Construction
Ipe deck with cable railing. Under deck storage and horizontal deck skirting, stainless LED deck lighting
Trendy deck photo in San Diego with no cover
Trendy deck photo in San Diego with no cover
1