
Search results for "Exposed collar ties" in Home Design Ideas

 Buckenmeyer Architecture
Photo by Jeff Amram Photography
Inspiration for a transitional bedroom remodel in Portland
Inspiration for a transitional bedroom remodel in Portland

 Schroeder Design/Build, Inc.
The owners of this traditional rambler in Reston wanted to open up their main living areas to create a more contemporary feel in their home. Walls were removed from the previously compartmentalized kitchen and living rooms. Ceilings were raised and kept intact by installing custom metal collar ties.
Hickory cabinets were selected to provide a rustic vibe in the kitchen. Dark Silestone countertops with a leather finish create a harmonious connection with the contemporary family areas. A modern fireplace and gorgeous chrome chandelier are striking focal points against the cobalt blue accent walls.
Find the right local pro for your project
 Terra Construction
Mediapro
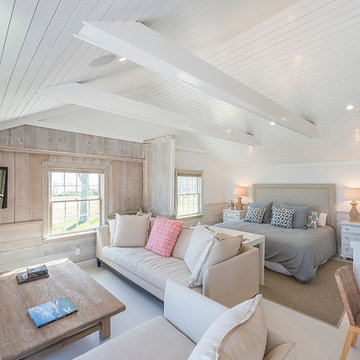
Inspiration for a coastal open concept painted wood floor and white floor bedroom remodel in New York with white walls and a wall-mounted tv
Inspiration for a coastal open concept painted wood floor and white floor bedroom remodel in New York with white walls and a wall-mounted tv
 ArchStone Architecture + Construction
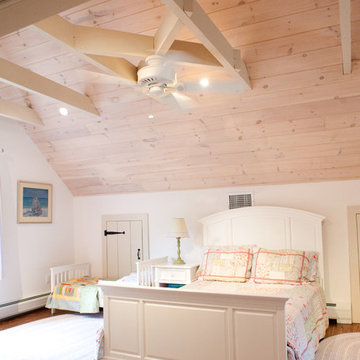
Elegant girl medium tone wood floor childrens' room photo in New York with white walls
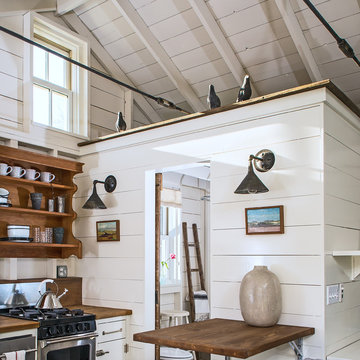

Sponsored
Columbus, OH

Structural Remodeling
Franklin County's Heavy Timber Specialists | Best of Houzz 2020!
 John Audet - Case Design/Remodeling Inc.
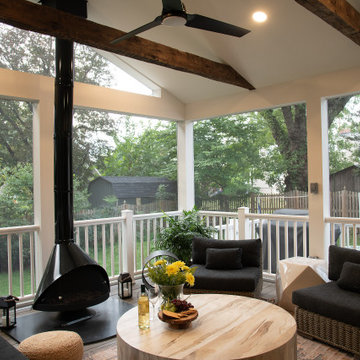
A cozy screened in porch retreat with modern finishes and rustic elements. Reclaimed solid wood beam act as collar ties and accentuate the vaulted ceiling. A fun wood-burning fireplace adds to the ambiance and takes the chill off on cool spring or autumn evenings.
 Daniel McGrath Ltd.
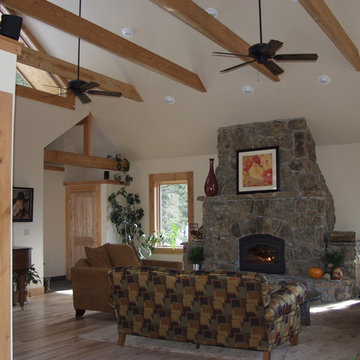
Living Area with Exposed Collar Ties and Stone Fireplace
Inspiration for a rustic living room remodel in Denver
Inspiration for a rustic living room remodel in Denver
 Bushman Dreyfus Architects

Virginia AIA Merit Award for Excellence in Residential Design | What appeared to be a simple, worn-out, early 20th century stucco cottage was to be modestly renovated as a weekend retreat. But when the contractor and architects began pulling away the interior wall finishes, they discovered a log cabin at its core (believed to date as far back as the 1780’s) and a newer addition (circa 1920’s) at the rear where the site slopes down. Initial plans were scrapped, and a new project was born that honors the original construction while accommodating new infrastructure and the clients’ modern tastes.
The one-room attic of the log cabin was insulated, refinished and revitalized as a second bedroom and sitting area.
 ADR Builders, Ltd.
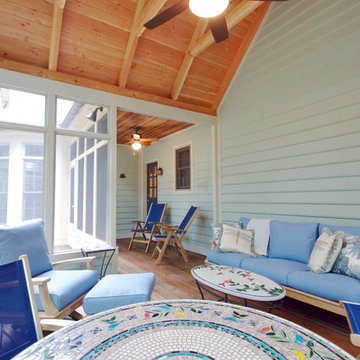
This is a good view of the exposed roof framing, rafters and collar ties. The whole roof was done in finish grade Douglas Fir - ADR Builders
Large elegant screened-in back porch photo in Baltimore
Large elegant screened-in back porch photo in Baltimore
 Penn Carpentry
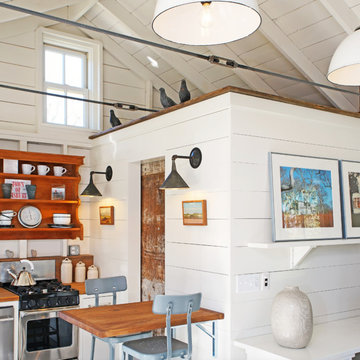


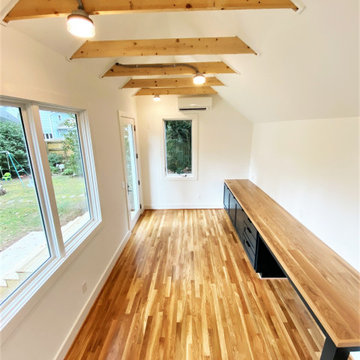
Backyard shed converted to home office with hardwood floors, custom cabinetry and exposed collar ties.
Arts and crafts home office photo in Atlanta
Arts and crafts home office photo in Atlanta

Sponsored
Columbus, OH
Structural Remodeling
Franklin County's Heavy Timber Specialists | Best of Houzz 2020!
 Dishington Construction - Jensen Hus
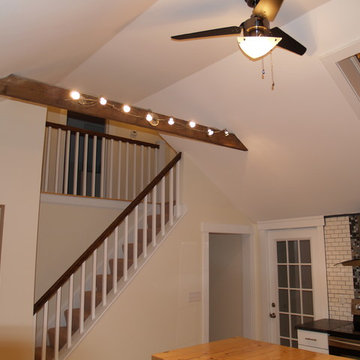

Non structural collar ties salvaged from the frame of the original house provide an opportunity to mount 16 heads of LED lights into the kitchen
Mid-sized country kitchen photo in Boston
Mid-sized country kitchen photo in Boston
 MARK IV Builders, Inc
The exposed collar ties are made from lumber saved from the original house. They were saved from when we made the structural improvements and re-added during the remodel. This is a historic home so preserving materials was vital.
 KSF Architects

New family room with a view of the new fireplace flanked by window seats and the wood ceiling with exposed log beams and collar ties. Photography: Fred Golden
 Rentschler Interiors / LAKESTREETSTUDIO

Inspiration for a farmhouse gray floor kitchen remodel in Boston with white cabinets, wood countertops and stainless steel appliances
Exposed Collar Ties – Search Results in Home Design

Sponsored
Fredericksburg, OH

High Point Cabinets
Columbus' Experienced Custom Cabinet Builder | 4x Best of Houzz Winner

 One Room at a Time, Inc.
The attic space was transformed from a cold storage area of 700 SF to usable space with closed mechanical room and 'stage' area for kids. Structural collar ties were wrapped and stained to match the rustic hand-scraped hardwood floors. LED uplighting on beams adds great daylight effects. Short hallways lead to the dormer windows, required to meet the daylight code for the space. An additional steel metal 'hatch' ships ladder in the floor as a second code-required egress is a fun alternate exit for the kids, dropping into a closet below. The main staircase entrance is concealed with a secret bookcase door. The space is heated with a Mitsubishi attic wall heater, which sufficiently heats the space in Wisconsin winters.
One Room at a Time, Inc.
 M-Squared Contracting Inc.
Only the chicest of modern touches for this detached home in Tornto’s Roncesvalles neighbourhood. Textures like exposed beams and geometric wild tiles give this home cool-kid elevation. The front of the house is reimagined with a fresh, new facade with a reimagined front porch and entrance. Inside, the tiled entry foyer cuts a stylish swath down the hall and up into the back of the powder room. The ground floor opens onto a cozy built-in banquette with a wood ceiling that wraps down one wall, adding warmth and richness to a clean interior. A clean white kitchen with a subtle geometric backsplash is located in the heart of the home, with large windows in the side wall that inject light deep into the middle of the house. Another standout is the custom lasercut screen features a pattern inspired by the kitchen backsplash tile. Through the upstairs corridor, a selection of the original ceiling joists are retained and exposed. A custom made barn door that repurposes scraps of reclaimed wood makes a bold statement on the 2nd floor, enclosing a small den space off the multi-use corridor, and in the basement, a custom built in shelving unit uses rough, reclaimed wood. The rear yard provides a more secluded outdoor space for family gatherings, and the new porch provides a generous urban room for sitting outdoors. A cedar slatted wall provides privacy and a backrest.
 Wanda Ely Architect Inc.
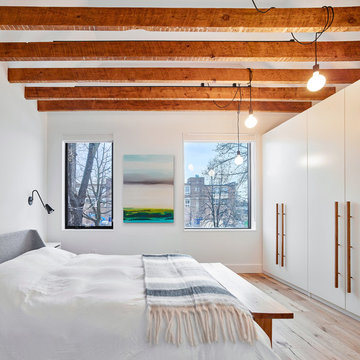

Wood collar ties are exposed in the ceiling to express a cathedral ceiling. A full bank of closets opposite the bed provides plenty of space for clothing storage and seamlessly integrates two doors that leads into a walk-in closet beyond.
1