
Search results for "Exposed pipes" in Home Design Ideas
 Verdant Studio

Copper piping was used inlace of traditional handrail to add to the texture of the staircase. The stairs are the original 100+ year-old wood stairs that access main street.

 ELM Construction LLC
The homeowners were ready to renovate this basement to add more living space for the entire family. Before, the basement was used as a playroom, guest room and dark laundry room! In order to give the illusion of higher ceilings, the acoustical ceiling tiles were removed and everything was painted white. The renovated space is now used not only as extra living space, but also a room to entertain in.
Photo Credit: Natan Shar of BHAMTOURS

 Georgia Custom Construction
Dan Settle Photography
Urban master concrete floor and gray floor walk-in shower photo in Atlanta with concrete countertops, gray countertops, flat-panel cabinets, gray cabinets, brown walls and an integrated sink
Urban master concrete floor and gray floor walk-in shower photo in Atlanta with concrete countertops, gray countertops, flat-panel cabinets, gray cabinets, brown walls and an integrated sink
Find the right local pro for your project
 User
UserKitchen - industrial kitchen idea in New York with a double-bowl sink, stainless steel appliances and an island

 Narofsky Architecture + ways2design
Phillip Ennis
the husbands private bath, with polycarb button wall and reclaimed siding
Inspiration for a mid-sized industrial dark wood floor powder room remodel in New York with a vessel sink, wood countertops and brown countertops
Inspiration for a mid-sized industrial dark wood floor powder room remodel in New York with a vessel sink, wood countertops and brown countertops

 Anthony Michael Interior Design, Ltd.

For this urban loft in an old paint factory, the builder used reclaimed wood, a custom island, rolling "cabinet doors," exposed pipes and industrial lighting. In keeping with this feel, we added these great wire caged pendant fixtures and a punch of orange for the barstools to create a fun, ecclectic, urban feel. Photo:Aimee Mazzenga

 MSR Design
Graffiti Wall as art and exposed wall is a palimpsest illustrating the building history of many uses over a century of use
Don Wong Photo, Inc
Inspiration for a large industrial light wood floor living room remodel in Minneapolis
Inspiration for a large industrial light wood floor living room remodel in Minneapolis

Sponsored
Columbus, OH

Hope Restoration & General Contracting
Columbus Design-Build, Kitchen & Bath Remodeling, Historic Renovations



 Kelly Mittleman
Jim Fuhrmann

Example of a mountain style dark wood floor dining room design in New York
Example of a mountain style dark wood floor dining room design in New York

 Iron & Oak Studios
Inspiration for an industrial black tile and mosaic tile bathroom remodel with brown cabinets, a vessel sink, wood countertops, brown countertops and flat-panel cabinets
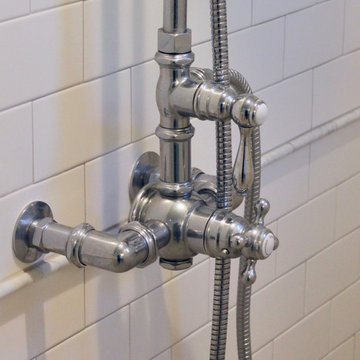
 Bardet Construction
This renovated 1920s bathroom stays true to the home's original character with an exposed pipe shower fixture.
Example of a mid-sized classic white tile and subway tile marble floor and gray floor bathroom design in Sacramento with gray walls, a pedestal sink and a hinged shower door
Example of a mid-sized classic white tile and subway tile marble floor and gray floor bathroom design in Sacramento with gray walls, a pedestal sink and a hinged shower door


Sponsored
Columbus, OH

Structural Remodeling
Franklin County's Heavy Timber Specialists | Best of Houzz 2020!

 Clean Design
Donna Dotan Photography Inc.
Inspiration for a small transitional bathroom remodel in New York with gray walls and a console sink
Inspiration for a small transitional bathroom remodel in New York with gray walls and a console sink

 Craig E. Dillon, AIA Architects
Example of a huge urban loft-style and walk-out brown floor and dark wood floor basement design in Orange County with white walls

 Wanda Ely Architect Inc.
A modern plan combines the kitchen and dining areas into a large common room that is meant for cooking, entertaining and gathering. Double stoves with a stainless steel backsplash, the exposed joist ceiling, and open pegboard for storing cookware and utensils gives the kitchen an honest, utilitarian feel inspired by industrial kitchens.
Photo by Scott Norsworthy
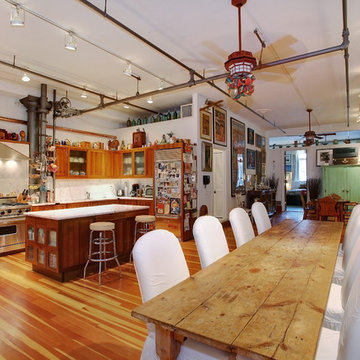
 Laura Dante Photography
Laura Dante
Inspiration for an industrial open concept living room remodel in Tampa
Inspiration for an industrial open concept living room remodel in Tampa
Sponsored
Columbus, OH
Hope Restoration & General Contracting
Columbus Design-Build, Kitchen & Bath Remodeling, Historic Renovations
 VHT Studios
VHT Studios

Eat-in kitchen - industrial l-shaped eat-in kitchen idea in Chicago with shaker cabinets, light wood cabinets, gray backsplash and stainless steel appliances
Eat-in kitchen - industrial l-shaped eat-in kitchen idea in Chicago with shaker cabinets, light wood cabinets, gray backsplash and stainless steel appliances

 Jane Kim Architect
A custom millwork piece in the living room was designed to house an entertainment center, work space, and mud room storage for this 1700 square foot loft in Tribeca. Reclaimed gray wood clads the storage and compliments the gray leather desk. Blackened Steel works with the gray material palette at the desk wall and entertainment area. An island with customization for the family dog completes the large, open kitchen. The floors were ebonized to emphasize the raw materials in the space.
 Chrissis & Company Interiors

Example of an urban white tile concrete floor bathroom design in Boston with wood countertops, open cabinets, a wall-mount sink and brown countertops
1