
Search results for "Exposed stringers" in Home Design Ideas

 D+FORM
Ray Olivares
Living room - industrial formal medium tone wood floor living room idea in New York with white walls, no fireplace and no tv
Living room - industrial formal medium tone wood floor living room idea in New York with white walls, no fireplace and no tv

 Maple Hill Design
Living room with kitchen & loft beyond. Open tread stair with steel stringer.
- Maaike Bernstrom Photography.
Inspiration for a mid-sized farmhouse open concept living room remodel in Providence with white walls and no tv
Inspiration for a mid-sized farmhouse open concept living room remodel in Providence with white walls and no tv

 S & J Biren Floor Covering
Example of a mid-sized classic wooden straight staircase design in Los Angeles with wooden risers
Find the right local pro for your project
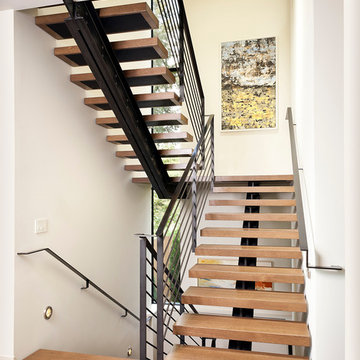
 Sundberg Kennedy Ly-Au Young Architects
A wood and steel open tread staircase connects the three floors of the house.
Photography by Tim Bies.
Inspiration for a contemporary wooden u-shaped open staircase remodel in Seattle
Inspiration for a contemporary wooden u-shaped open staircase remodel in Seattle

 Selle Valley Construction, Inc.
This shot beautifully captures all of the different materials used in the staircase from the entry way to the upper floors and guest quarters. The steps are made of kiln dried fir beams from the Oregon Coast, each beam was a free of heart center cut. The railing was built in place to make it look as though it was all on continuous piece. The steps to the third floor office in the top left of the picture are floating and held in place with metal support in the grinder finish. The flooring in the entry way is 2'x3' tiles of Pennsylvania Bluestone. In the bottom left hand corner is a reclaimed sliding barn door that leads to the laundry room, made in a patchwork pattern by local artist, Rob Payne.
Photography by Marie-Dominique Verdier

 Blue Heron Signature Homes
Designed and built by Terramor Homes in Raleigh, NC. The initial and sole objective of setting the tone of this home began and was entirely limited to the foyer and stairwell to which it opens- setting the stage for the expectations, mood and style of this home upon first arrival.
Photography: M. Eric Honeycutt

 Design Associates - Lynette Zambon, Carol Merica
Mountain home grand entrance!
Example of a mid-sized mountain style slate floor and multicolored floor entryway design in Other with beige walls and a dark wood front door
Example of a mid-sized mountain style slate floor and multicolored floor entryway design in Other with beige walls and a dark wood front door

Sponsored
Fredericksburg, OH

High Point Cabinets
Columbus' Experienced Custom Cabinet Builder | 4x Best of Houzz Winner
 Carlton Edwards

Located in a historic building once used as a warehouse. The 12,000 square foot residential conversion is designed to support the historical with the modern. The living areas and roof fabrication were intended to allow for a seamless shift between indoor and outdoor. The exterior view opens for a grand scene over the Mississippi River and the Memphis skyline. The primary objective of the plan was to unite the different spaces in a meaningful way; from the custom designed lower level wine room, to the entry foyer, to the two-story library and mezzanine. These elements are orchestrated around a bright white central atrium and staircase, an ideal backdrop to the client’s evolving art collection.
Greg Boudouin, Interiors
Alyssa Rosenheck: Photos
 Merzbau Design Collective

New open stair, exposed shiplap wall. Photo by Brian Mihealsick.
Example of a 1960s wooden u-shaped staircase design in Austin
Example of a 1960s wooden u-shaped staircase design in Austin
 Flavin Architects

This new house is perched on a bluff overlooking Long Pond. The compact dwelling is carefully sited to preserve the property's natural features of surrounding trees and stone outcroppings. The great room doubles as a recording studio with high clerestory windows to capture views of the surrounding forest.
Photo by: Nat Rea Photography
 Scholz Architects + Interior Design
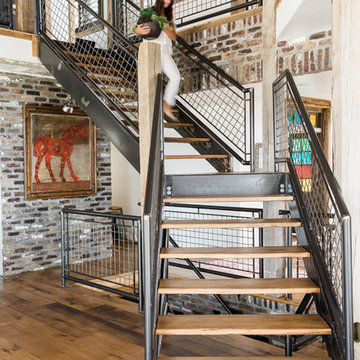
Mountain style wooden l-shaped open and metal railing staircase photo in Salt Lake City


 Blue Heron Signature Homes
The initial and sole objective of setting the tone of this home began and was entirely limited to the foyer and stairwell to which it opens--setting the stage for the expectations, mood and style of this home upon first arrival. Designed and built by Terramor Homes in Raleigh, NC.
Photography: M. Eric Honeycutt

Sponsored
Columbus, OH

Hope Restoration & General Contracting
Columbus Design-Build, Kitchen & Bath Remodeling, Historic Renovations

 HAUS | Architecture For Modern Lifestyles
Family area integrates new stair to upstairs Master Suite + new family area with additional storage for books, games, coats, and A/V - Architect: HAUS | Architecture - Construction: WERK | Build - Photo: HAUS | Architecture

 The Cabinet Gallery
Large mountain style carpeted l-shaped metal railing and wood wall staircase photo in Other with carpeted risers
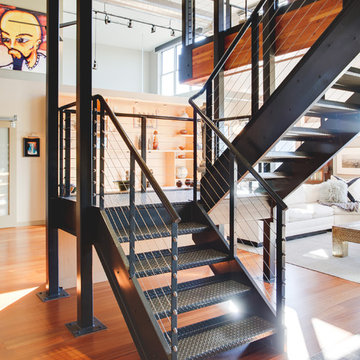
 Mackenzie Collier Interiors

Staircase - mid-sized industrial metal floating open staircase idea in Phoenix
 Montana Heritage Home Builders Inc

Fir stairs with ebony stain
Longviews Studios
Staircase - small traditional wooden u-shaped staircase idea in Other with wooden risers
Staircase - small traditional wooden u-shaped staircase idea in Other with wooden risers

Sponsored
Columbus, OH

Structural Remodeling
Franklin County's Heavy Timber Specialists | Best of Houzz 2020!

 Highmark Builders
Landmark Photography
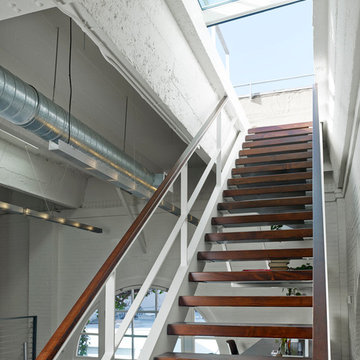
Inspiration for a contemporary wooden l-shaped open and cable railing staircase remodel in Minneapolis
Inspiration for a contemporary wooden l-shaped open and cable railing staircase remodel in Minneapolis


1