
Search results for "Fancy door" in Home Design Ideas

 Hicklin Garage Doors Des Moines
Garaga - Standard+ North Hatley LP, 16’ x 8’, American Walnut
Mid-sized elegant detached two-car garage photo in Cedar Rapids
Mid-sized elegant detached two-car garage photo in Cedar Rapids

 Dallas Design Group, Interiors
Design Firm: Dallas Design Group, Interiors
Designer: Tracy Rasor
Design Associate: Christina Garcia
Photography: Dan Piassick
Transitional beige tile bathroom photo in Dallas with flat-panel cabinets and beige cabinets
Transitional beige tile bathroom photo in Dallas with flat-panel cabinets and beige cabinets

 Molly Wood Garden Design
photos by
Trina Roberts
949.395.8341
trina@grinphotography.com
www.grinphotography.com
Entryway - coastal entryway idea in Orange County with a glass front door
Entryway - coastal entryway idea in Orange County with a glass front door
Find the right local pro for your project

 Cook Murphy Architects
This primary bathroom has every amenity of a spa without leaving home. A free standing soaking tub is centered between his and her vanities in the bay window to the floor open and airy.

 Stephen Alexander Homes & Neighborhoods
Jonathan Edwards Media
Beach style utility room photo in Other with a drop-in sink, shaker cabinets, white cabinets, wood countertops, blue walls, a side-by-side washer/dryer and brown countertops
Beach style utility room photo in Other with a drop-in sink, shaker cabinets, white cabinets, wood countertops, blue walls, a side-by-side washer/dryer and brown countertops

 Robert Elliott Custom Homes
Nathan Schroder Photography
BK Design Studio
Inspiration for a large timeless open concept medium tone wood floor family room remodel in Dallas with a standard fireplace, a stone fireplace and beige walls
Inspiration for a large timeless open concept medium tone wood floor family room remodel in Dallas with a standard fireplace, a stone fireplace and beige walls
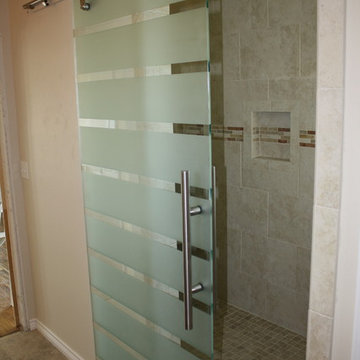
 ANDERSON GLASS
This custom sliding shower door was sandblasted to create some privacy while allowing some natural light into the shower stall.
Inspiration for a modern master porcelain tile doorless shower remodel in Austin with beige walls
Inspiration for a modern master porcelain tile doorless shower remodel in Austin with beige walls



 Brooks and Falotico Associates, Inc.
Gordon Gregory
Living room - huge rustic open concept and formal slate floor and multicolored floor living room idea in New York
Living room - huge rustic open concept and formal slate floor and multicolored floor living room idea in New York

 Beldon
Elegant light wood floor and beige floor single front door photo in Austin with white walls and a light wood front door

 Design Associates - Lynette Zambon, Carol Merica
Mountain home grand entrance!
Example of a mid-sized mountain style slate floor and multicolored floor entryway design in Other with beige walls and a dark wood front door
Example of a mid-sized mountain style slate floor and multicolored floor entryway design in Other with beige walls and a dark wood front door

 John Neill Painting & Decorating, LLC
John Neill
Example of a small classic entryway design in Philadelphia with a red front door
Example of a small classic entryway design in Philadelphia with a red front door

 Esslinger Design Company
Bathroom - large transitional master white tile and marble tile marble floor, white floor, single-sink and vaulted ceiling bathroom idea in Chicago with shaker cabinets, blue cabinets, blue walls, an undermount sink, quartz countertops, a hinged shower door, white countertops, a niche and a built-in vanity
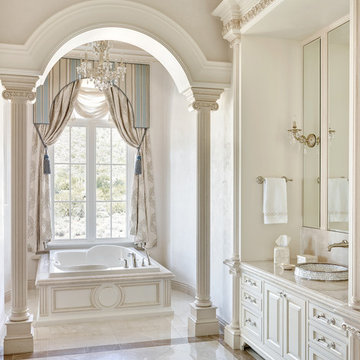
 Candelaria Design Associates
Inspiration for a timeless master drop-in bathtub remodel in Phoenix with raised-panel cabinets, beige cabinets and beige walls

Sponsored
Sunbury, OH

J.Holderby - Renovations
Franklin County's Leading General Contractors - 2X Best of Houzz!

 Claudia Martin, ASID
Photo by: Mike Schwartz
Transitional porcelain tile and gray floor entryway photo in Chicago with a glass front door
Transitional porcelain tile and gray floor entryway photo in Chicago with a glass front door

 D'Asign Source
Odd Duck Photography
Bait/tackle/fly room.
Craft room - tropical freestanding desk dark wood floor and brown floor craft room idea in Miami with yellow walls
Craft room - tropical freestanding desk dark wood floor and brown floor craft room idea in Miami with yellow walls
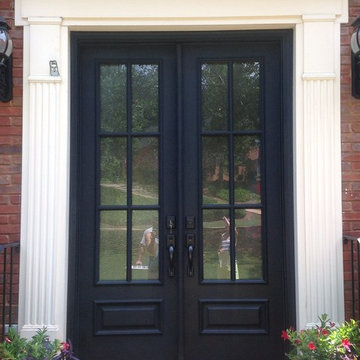


 Plain & Fancy Custom Cabinetry
Dan Ryan — Southfield Media
Mid-sized trendy galley eat-in kitchen photo in Other with flat-panel cabinets, brown cabinets, subway tile backsplash, stainless steel appliances, an island and an undermount sink
Mid-sized trendy galley eat-in kitchen photo in Other with flat-panel cabinets, brown cabinets, subway tile backsplash, stainless steel appliances, an island and an undermount sink

Sponsored
Columbus, OH

Hope Restoration & General Contracting
Columbus Design-Build, Kitchen & Bath Remodeling, Historic Renovations

 HomeStory Doors of Chicago
2-panel door
Example of a mid-sized minimalist master ceramic tile drop-in bathtub design in Chicago with beige walls
Example of a mid-sized minimalist master ceramic tile drop-in bathtub design in Chicago with beige walls

 Kathy Marshall Design
Lovely front entrance with delft blue paint and brass accents. Front doors should say welcome and thank you for visiting, I think this does just that!

 Fratantoni Luxury Estates Design/Build/Remodeling
Double doors are a great way to add elegance to a space or to make an entrance seem more grand.
Want more inspiring photos? Follow us on Facebook, Twitter, Pinterest and Instagram!
1