
Search results for "Fasade backsplash" in Home Design Ideas
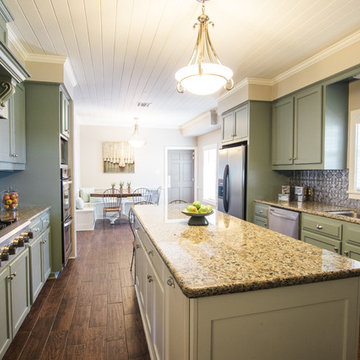
 MOSS MANOR | Sarah James Moss
The adjacent breakfast room features new custom banquette seating around the restored original dining table. A new swing door from the kitchen leads into a large walk-in pantry.
Photo credits- Sharperphoto
 MOSS MANOR | Sarah James Moss
Photo credits - Sharperphoto
Mid-sized farmhouse galley medium tone wood floor eat-in kitchen photo in New Orleans with a drop-in sink, shaker cabinets, green cabinets, granite countertops, metallic backsplash, metal backsplash, stainless steel appliances and an island
Mid-sized farmhouse galley medium tone wood floor eat-in kitchen photo in New Orleans with a drop-in sink, shaker cabinets, green cabinets, granite countertops, metallic backsplash, metal backsplash, stainless steel appliances and an island

Find the right local pro for your project

 Cambria
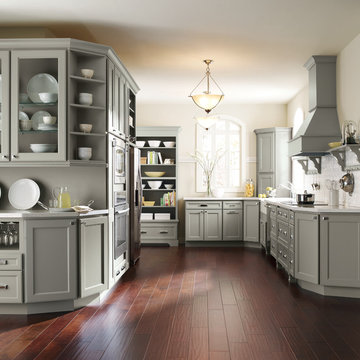
Countertop: Ella from Cambria's Marble Collection
Trendy l-shaped medium tone wood floor kitchen photo in Minneapolis with an undermount sink, flat-panel cabinets, gray cabinets, white backsplash, stainless steel appliances and an island
Trendy l-shaped medium tone wood floor kitchen photo in Minneapolis with an undermount sink, flat-panel cabinets, gray cabinets, white backsplash, stainless steel appliances and an island
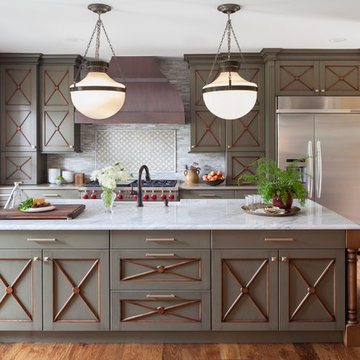
 Atelier Interior Design
Inspiration for a transitional dark wood floor kitchen remodel in Denver with a farmhouse sink, gray cabinets, gray backsplash and an island
 Chi-Mar Construction
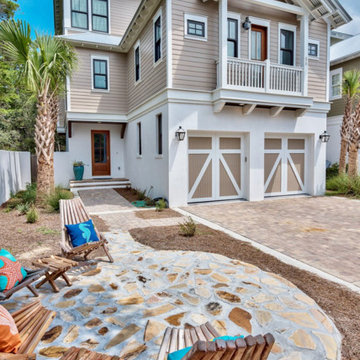
This stunning home in Florida brings the natural beauty indoors with pecky cypress ceilings and accents, Vgroove wood walls and custom reclaimed wood beams. The warmth of the wood is contrasted by the modern finishes of the designer tile and lighting, which are statement pieces in the kitchen. Marble countertops in the kitchen brighten the room, while glass tile fireplace and kitchen backsplash allow the visitor to feel at home in this nautical house. The oak flooring throughout is durable yet beautiful, and will last for many years to come. Lastly, guests can enjoy the stone patio and watch the sunset.
 Tamara Johnson, CKD
Brian Shultz, Shultz Photo Design
Megan Dent, AKBD
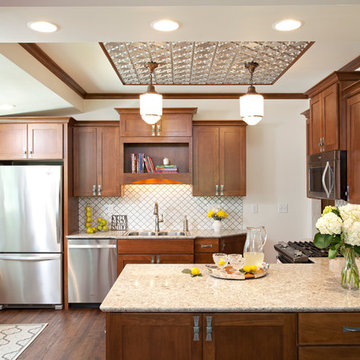
Inspiration for a small timeless u-shaped dark wood floor eat-in kitchen remodel in Minneapolis with quartz countertops, white backsplash, porcelain backsplash, stainless steel appliances, a drop-in sink, shaker cabinets, dark wood cabinets and a peninsula
Inspiration for a small timeless u-shaped dark wood floor eat-in kitchen remodel in Minneapolis with quartz countertops, white backsplash, porcelain backsplash, stainless steel appliances, a drop-in sink, shaker cabinets, dark wood cabinets and a peninsula


 KCB Architecture
© Kim Smith Photo

Recessed lighting functions as the main light source while the more ornate chandeliers close in the space around the island and are a nice piece of decoration.


 Green Tech Houses
Ammar Selo
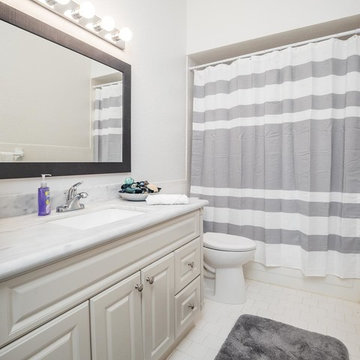
Mid-sized transitional master white tile and ceramic tile ceramic tile bathroom photo in Houston with raised-panel cabinets, gray cabinets, a two-piece toilet, gray walls, an undermount sink and granite countertops
Mid-sized transitional master white tile and ceramic tile ceramic tile bathroom photo in Houston with raised-panel cabinets, gray cabinets, a two-piece toilet, gray walls, an undermount sink and granite countertops
 Green Tech Houses
Ammar Selo

Example of a small transitional galley vinyl floor enclosed kitchen design in Houston with an undermount sink, raised-panel cabinets, gray cabinets, granite countertops, gray backsplash, metal backsplash, stainless steel appliances and no island
Example of a small transitional galley vinyl floor enclosed kitchen design in Houston with an undermount sink, raised-panel cabinets, gray cabinets, granite countertops, gray backsplash, metal backsplash, stainless steel appliances and no island
 Green Tech Houses
Ammar Selo
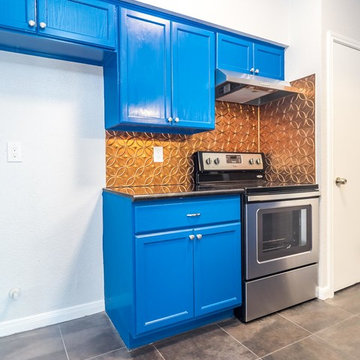
Inspiration for a small transitional galley vinyl floor enclosed kitchen remodel in Houston with an undermount sink, raised-panel cabinets, blue cabinets, granite countertops, metallic backsplash, metal backsplash, stainless steel appliances and no island
Inspiration for a small transitional galley vinyl floor enclosed kitchen remodel in Houston with an undermount sink, raised-panel cabinets, blue cabinets, granite countertops, metallic backsplash, metal backsplash, stainless steel appliances and no island

Sponsored
Columbus, OH

Hope Restoration & General Contracting
Columbus Design-Build, Kitchen & Bath Remodeling, Historic Renovations
 Tague Design Showroom
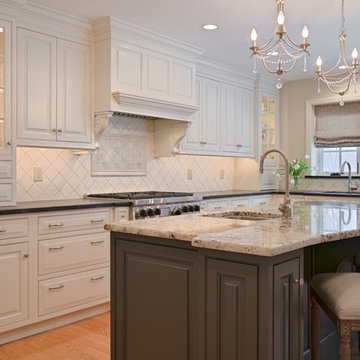
Traditional Plain & Fancy cabinetry in a creamy white finish and light-colored hardwood floors; soapstone counter and diagonal ceramic tile backsplash are fun accents. The gray island with a beautiful granite counter is a welcome pop of color to the prep area.
Photo by JMB Photoworks
 Green Tech Houses
Ammar Selo

Inspiration for a small transitional galley vinyl floor enclosed kitchen remodel in Houston with an undermount sink, raised-panel cabinets, gray cabinets, granite countertops, gray backsplash, metal backsplash, stainless steel appliances and no island
Inspiration for a small transitional galley vinyl floor enclosed kitchen remodel in Houston with an undermount sink, raised-panel cabinets, gray cabinets, granite countertops, gray backsplash, metal backsplash, stainless steel appliances and no island
Sponsored
Columbus, OH
Hope Restoration & General Contracting
Columbus Design-Build, Kitchen & Bath Remodeling, Historic Renovations
 MOSS MANOR | Sarah James Moss
Photo credits - Sharperphoto

Inspiration for a mid-sized cottage galley medium tone wood floor eat-in kitchen remodel in New Orleans with a drop-in sink, shaker cabinets, green cabinets, granite countertops, metallic backsplash, metal backsplash, stainless steel appliances and an island
Inspiration for a mid-sized cottage galley medium tone wood floor eat-in kitchen remodel in New Orleans with a drop-in sink, shaker cabinets, green cabinets, granite countertops, metallic backsplash, metal backsplash, stainless steel appliances and an island
 Green Tech Houses
Ammar Selo

Inspiration for a small transitional galley vinyl floor enclosed kitchen remodel in Houston with an undermount sink, raised-panel cabinets, gray cabinets, granite countertops, gray backsplash, metal backsplash, stainless steel appliances and no island
Inspiration for a small transitional galley vinyl floor enclosed kitchen remodel in Houston with an undermount sink, raised-panel cabinets, gray cabinets, granite countertops, gray backsplash, metal backsplash, stainless steel appliances and no island
 Green Tech Houses
Ammar Selo
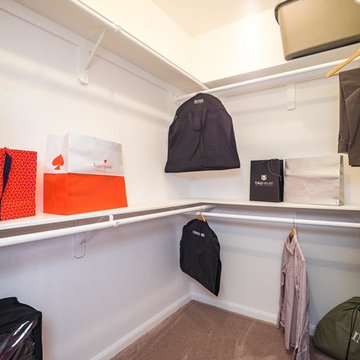
Inspiration for a mid-sized transitional gender-neutral carpeted walk-in closet remodel in Houston
Inspiration for a mid-sized transitional gender-neutral carpeted walk-in closet remodel in Houston
1