
Search results for "Feather wallpaper" in Home Design Ideas
 DKOR Interiors Inc.- Interior Designers Miami, FL
Alexia Fodere

Example of an eclectic girl medium tone wood floor and brown floor kids' room design in Miami with multicolored walls
Example of an eclectic girl medium tone wood floor and brown floor kids' room design in Miami with multicolored walls

 Cummings Architecture + Interiors
The new laundry room on the ground floor services the family of seven. Beige paint, white cabinets, two side by side units, and a large utility sink help get the job done. Wide plank pine flooring continues from the kitchen into the space. The space is made more feminine with red painted chevron wallpaper.
Eric Roth

 Amy Kartheiser Design
Kids' room - mid-sized transitional girl carpeted kids' room idea in Chicago with multicolored walls
Find the right local pro for your project
 Ecraft LLC.
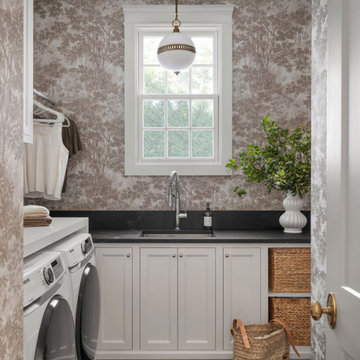
Elegant l-shaped black floor and wallpaper laundry room photo in Atlanta with an undermount sink, recessed-panel cabinets, white cabinets, multicolored walls, a side-by-side washer/dryer and black countertops

 User
UserJessica Delaney
Example of a classic light wood floor living room design in Boston with white walls, a standard fireplace and a wall-mounted tv
Example of a classic light wood floor living room design in Boston with white walls, a standard fireplace and a wall-mounted tv

 Heather Vaughan Design
Greg Premru Photography
Large eclectic blue tile bathroom photo in Boston with blue walls, a vessel sink, wood countertops and brown countertops
Large eclectic blue tile bathroom photo in Boston with blue walls, a vessel sink, wood countertops and brown countertops
 Rethink Design Studio
Richard Leo Johnson

Wall Color: Gray Owl - Regal Wall Satin, Latex Flat (Benjamin Moore)
Trim Color: Super White - Oil, Semi Gloss (Benjamin Moore)
Wallpaper: Normandy Linen - Seabrook
Feather Mural - Local artist
Door Color: Brinjal 222 - Oil, Semi Gloss (Farrow & Ball)
Door Hardware: Antique (powder coated RAL 1021)
Chandelier: J Basu
Sideboard: Chelsea Textiles
Bench: Antique
Stair Runner: Merida Meridian
Stair Hardware: Antique (powder coated RAL 3009)
Umbrella Stand: Cracked Porcelain - Clipper Trading Co



 Deborah Leamann
This laundry has the same stone flooring as the mudroom connecting the two spaces visually. While the wallpaper and matching fabric also tie into the mudroom area. Raised washer and dryer make use easy breezy. A Kohler sink with pull down faucet from Newport brass make doing laundry a fun task.

 threshold interiors
Location: Brooklyn, NY, United States
This brand-new townhouse at Pierhouse, Brooklyn was a gorgeous space, but was crying out for some personalization to reflect our clients vivid, sophisticated and lively design aesthetic. Bold Patterns and Colors were our friends in this fun and eclectic project. Our amazing clients collaborated with us to select the fabrics for the den's custom Roche Bobois Mah Jong sofa and we also customized a vintage swedish rug from Doris Leslie Blau. for the Living Room Our biggest challenge was to capture the space under the Staircase so that it would become usable for this family. We created cubby storage, a desk area, coat closet and oversized storage. We even managed to fit in a 12' ladder - not an easy feat!
Photographed by: James Salomon
 User

UserGreat room - large traditional dark wood floor and brown floor great room idea in Jacksonville with green walls
 Ram Construction, Inc./Ram Design-Build
Mekenzie Loli

Nursery - transitional gender-neutral dark wood floor and brown floor nursery idea in Charlotte with multicolored walls
Nursery - transitional gender-neutral dark wood floor and brown floor nursery idea in Charlotte with multicolored walls
 Clean Design
Regan Wood Photography

Transitional powder room photo in New York with gray walls and a vessel sink
Transitional powder room photo in New York with gray walls and a vessel sink
 Suzanne Childress Design
Entry

Inspiration for a mid-sized transitional dark wood floor and black floor entryway remodel in San Francisco with black walls and a purple front door
Inspiration for a mid-sized transitional dark wood floor and black floor entryway remodel in San Francisco with black walls and a purple front door

Sponsored
Columbus, OH

Hope Restoration & General Contracting
Columbus Design-Build, Kitchen & Bath Remodeling, Historic Renovations

 BANDD DESIGN
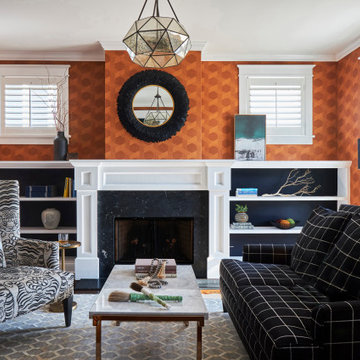
We infused jewel tones and fun art into this Austin home.
Project designed by Sara Barney’s Austin interior design studio BANDD DESIGN. They serve the entire Austin area and its surrounding towns, with an emphasis on Round Rock, Lake Travis, West Lake Hills, and Tarrytown.
For more about BANDD DESIGN, click here: https://bandddesign.com/
To learn more about this project, click here: https://bandddesign.com/austin-artistic-home/



 Andrea Swan - Swan Architecture
LANDMARK PHOTOGRAPHY

Example of a beach style carpeted and gray floor bedroom design in Minneapolis with gray walls
Example of a beach style carpeted and gray floor bedroom design in Minneapolis with gray walls

Sponsored
Westerville, OH

Custom Home Works
Franklin County's Award-Winning Design, Build and Remodeling Expert


 Sunday Home Interiors
This light and airy laundry room/mudroom beckons you with two beautiful white capiz seashell pendant lights, custom floor to ceiling cabinetry with crown molding, raised washer and dryer with storage underneath, wooden folding counter, and wall paper accent wall


1