
Search results for "Fiestaware" in Home Design Ideas

 Gina Paris Design
Steve Spatafore
Open concept kitchen - large eclectic u-shaped terra-cotta tile open concept kitchen idea in Cleveland with a double-bowl sink, raised-panel cabinets, blue cabinets, tile countertops, blue backsplash, stone tile backsplash, stainless steel appliances and an island
Open concept kitchen - large eclectic u-shaped terra-cotta tile open concept kitchen idea in Cleveland with a double-bowl sink, raised-panel cabinets, blue cabinets, tile countertops, blue backsplash, stone tile backsplash, stainless steel appliances and an island

 Design, Kitchen, Bath N' More
Mid-sized minimalist l-shaped medium tone wood floor and brown floor kitchen photo in Other with an undermount sink, recessed-panel cabinets, gray cabinets, quartz countertops, gray backsplash, porcelain backsplash, stainless steel appliances, an island and gray countertops

 Alison Kandler Interior Design
Bret Gum for Cottages and Bungalows
Large transitional ceramic tile kitchen photo in Los Angeles with recessed-panel cabinets, blue cabinets, quartz countertops, green backsplash, glass tile backsplash, white appliances and an island
Large transitional ceramic tile kitchen photo in Los Angeles with recessed-panel cabinets, blue cabinets, quartz countertops, green backsplash, glass tile backsplash, white appliances and an island
Find the right local pro for your project

 Nar Design Group
This fun classic kitchen in Gold River features Columbia frameless cabinets in Sandy Hook grey. A green glass backsplash in a random matte and polished pattern complements the cabinets which are faced with both painted wood and frosted glass. The Silestone countertops in the Lyra finish have an ogee bullnose edge. The floors are finished in a rich brown porcelain tile of varying sizes that are made to resemble distressed wood.
Photo Credit: PhotographerLink

 Margie Grace - Grace Design Associates
We decided on a retro look for our new kitchen with lots of display shelving, happy colors, laminate counters (no cracking!), a chubby old stove, period details and “linoleum” flooring.
 Margie Grace - Grace Design Associates
Sunny Yellow Retro Kitchen remodel. We Designed and laid the floors ourselves!
Inspiration for a mid-sized mid-century modern u-shaped linoleum floor and multicolored floor kitchen remodel in Santa Barbara with white cabinets, laminate countertops, white appliances, shaker cabinets, a double-bowl sink, an island and white countertops
Inspiration for a mid-sized mid-century modern u-shaped linoleum floor and multicolored floor kitchen remodel in Santa Barbara with white cabinets, laminate countertops, white appliances, shaker cabinets, a double-bowl sink, an island and white countertops
 Alison Kandler Interior Design
Bret Gum for Cottages and Bungalows
Large transitional ceramic tile kitchen photo in Los Angeles with recessed-panel cabinets, blue cabinets, quartz countertops, green backsplash, glass tile backsplash, white appliances and an island
Large transitional ceramic tile kitchen photo in Los Angeles with recessed-panel cabinets, blue cabinets, quartz countertops, green backsplash, glass tile backsplash, white appliances and an island

 Ginkgo Leaf Studio
Set in beach pebble mulch, Molinia 'Moor Flame' grasses anchor the base of the new masonry retaining wall.
Renn Kuhnen Photography
This is an example of a mid-sized mid-century modern drought-tolerant and full sun backyard stone landscaping in Milwaukee for fall.
This is an example of a mid-sized mid-century modern drought-tolerant and full sun backyard stone landscaping in Milwaukee for fall.

 Arciform
A beautiful Fiestaware collection should never be hidden behind a cabinet door. In this kitchen remodel they are put proudly on display, with their vivid colors echoed in the rich blue of the lower cabinets. Carrara marble counters and classic subway tile with an ombre tint keep things feeling classic. Designed by Arciform Designer Kristyn Bester. Photo by Photo Art Portraits
 Rock House Design

Eat-in kitchen - mid-sized coastal galley medium tone wood floor and brown floor eat-in kitchen idea in San Francisco with a farmhouse sink, raised-panel cabinets, brown cabinets, quartz countertops, black backsplash, ceramic backsplash, paneled appliances, an island and white countertops
 Ginkgo Leaf Studio
A linear planting of molinia Moor Flame grass bisects a wedge-shaped plant bed with a specimen magnolia. Beach pebbles and slate chip mulch provide textural contrast.
Renn Kuhnen Photography
 Wendy Patrick Designs

Inspiration for a mid-sized coastal light wood floor eat-in kitchen remodel in Tampa with a farmhouse sink, recessed-panel cabinets, blue cabinets, wood countertops, white backsplash, subway tile backsplash and white appliances

 Hannah Dee Interiors
Julia Staples Photography
Example of a mid-sized cottage u-shaped ceramic tile and multicolored floor kitchen design in Philadelphia with a farmhouse sink, shaker cabinets, white cabinets, quartz countertops, green backsplash, subway tile backsplash, black appliances and a peninsula
Example of a mid-sized cottage u-shaped ceramic tile and multicolored floor kitchen design in Philadelphia with a farmhouse sink, shaker cabinets, white cabinets, quartz countertops, green backsplash, subway tile backsplash, black appliances and a peninsula
 Hannah Dee Interiors
Julia Staples Photography
Inspiration for a mid-sized country u-shaped ceramic tile eat-in kitchen remodel in Philadelphia with a farmhouse sink, shaker cabinets, white cabinets, quartz countertops, green backsplash, subway tile backsplash, black appliances and a peninsula
Inspiration for a mid-sized country u-shaped ceramic tile eat-in kitchen remodel in Philadelphia with a farmhouse sink, shaker cabinets, white cabinets, quartz countertops, green backsplash, subway tile backsplash, black appliances and a peninsula
 Feuerbach Design, L.L.C.

A large chimney was removed from the center of this space to allow for an expansive kitchen and island. Relocation of a powder bath reused an arched door to tie in the space with the rest of the charming 100-year-old home.
 Better Living SoCal
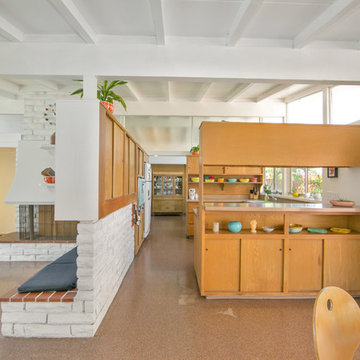
A view showing the seamless transition from the fireplace area of this Mid-Century home to the informal dining area.
OCModHomes.com
Dining room - mid-century modern dining room idea in Orange County
Dining room - mid-century modern dining room idea in Orange County
 Arcata Cabinet & Design Company
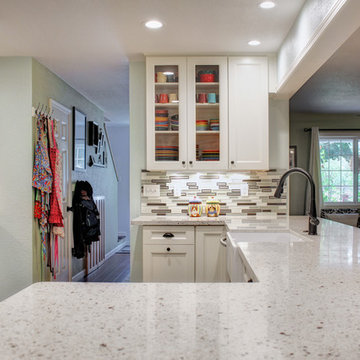
What a breathe of fresh air to be able to see your kids in the other room when you are preparing dinner. A lovely open plan kitchen with lots of space to prep, season and cook! These clients selected Diamond's Caldera Door in Coconut paint with all the upgrades - trash/ recycle cabinet, pull-outs, lazy susan corners, spice drawer, tray pull-out and glass doors. A space to enjoy with the whole family.

 Searl Lamaster Howe Architects
Tony Soluri
Inspiration for a mid-sized industrial galley concrete floor open concept kitchen remodel in Chicago with flat-panel cabinets, dark wood cabinets, quartz countertops, white backsplash, white appliances and an island
Inspiration for a mid-sized industrial galley concrete floor open concept kitchen remodel in Chicago with flat-panel cabinets, dark wood cabinets, quartz countertops, white backsplash, white appliances and an island
 Searl Lamaster Howe Architects
Tony Soluri
Inspiration for a small industrial concrete screened-in front porch remodel in Chicago with a roof extension
Inspiration for a small industrial concrete screened-in front porch remodel in Chicago with a roof extension

 Lands End Development - Designers & Builders
Mountain style light wood floor eat-in kitchen photo in Minneapolis with a farmhouse sink and stainless steel appliances
1