
Search results for "Finnish" in Home Design Ideas
 Minglewood, LLC

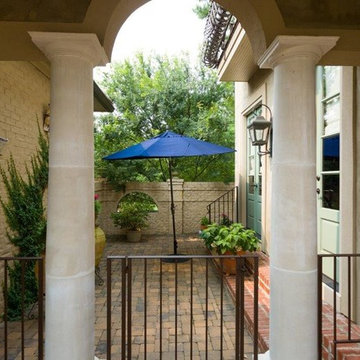
1st Finnish Ripavi Sauna delivered to the US as a pre-fab, self-leveling unit. Crane lowered over the garage and into this cozy, mosaic bluestone courtyard with granite curb to step the grades. Includes an electric heater, outdoor shower, and custom privacy fence/wall combination.
 Casework Inter Design
This 1950’s mid century ranch had good bones, but was not all that it could be - especially for a family of four. The entrance, bathrooms and mudroom lacked storage space and felt dark and dingy.
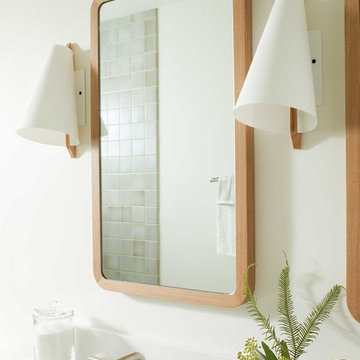
The main bathroom was transformed back to its original charm with modern updates by moving the tub underneath the window, adding in a double vanity and a built-in laundry hamper and shelves. Casework used satin nickel hardware, handmade tile, and a custom oak vanity with finger pulls instead of hardware to create a neutral, clean bathroom that is still inviting and relaxing.
The entry reflects this natural warmth with a custom built-in bench and subtle marbled wallpaper. The combined laundry, mudroom and boy's bath feature an extremely durable watery blue cement tile and more custom oak built-in pieces. Overall, this renovation created a more functional space with a neutral but warm palette and minimalistic details.
Interior Design: Casework
General Contractor: Raven Builders
Photography: George Barberis
Press: Rebecca Atwood, Rue Magazine
On the Blog: SW Ranch Master Bath Before & After
 Degnan Design-Build-Remodel
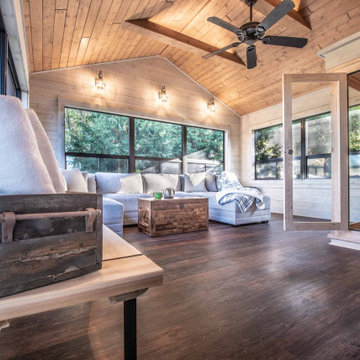
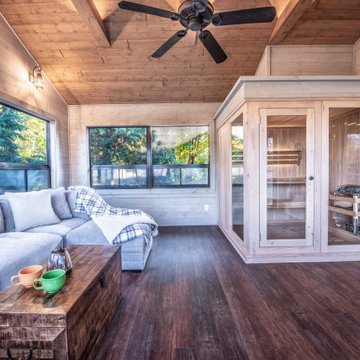
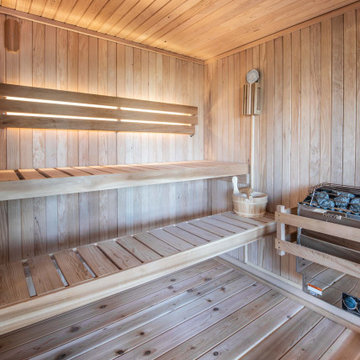
While many people are familiar with infrared saunas, this sauna is an authentic Finnish sauna. That means that the rocks are heated, and water is poured on them to create steam. A Finnish sauna is much hotter than infrared saunas are.
Find the right local pro for your project

 Degnan Design-Build-Remodel

Now empty nesters with kids in college, they needed the room for a therapeutic sauna. Their home in Windsor, Wis. had a deck that was underutilized and in need of maintenance or removal. Having followed our work on our website and social media for many years, they were confident we could design and build the three-season porch they desired.
 Degnan Design-Build-Remodel
Large full-size windows accentuate calm horizontal lines in the place, while exposed collar ties help humanize the scale of the cathedral ceiling slope.
 Degnan Design-Build-Remodel

Charles and Samantha are clients who met us over ten years ago at an open house event we were hosting. Deciding to stay put in their current home, it was a dozen years before they decided to become our clients. They hired our team to build a three-season room addition to the house that they had owned this entire time.
 mackmiller design+build
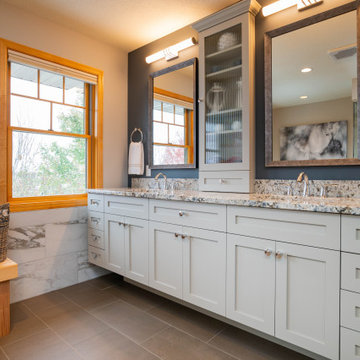
This Primary Bath is loaded with color and special features including a custom built cedar wood Finnish sauna with a bench sourced from Oregon. The gray Shaker style vanity has chrome knobs, Terra Azul granite countertops, and a gray center vanity tower with crown molding and reeded glass inserts. Beautiful chrome vanity lights hang over gray custom beveled vanity mirrors. Delta Lahara polished chrome widespread vanity faucets add a touch of elegance. Blue gray walls reference the blue in the granite. A white free standing tub and a polished chrome floor mounted tub filler sit on taupe porcelain floor tile. White and gray marble porcelain tile line the tub and shower walls. Taupe and white penny round tiles are laid on the shower floor and in the shower niche. The curbless shower has Delta Lahara showerhead and trim, white subway tile walls, a granite corner shelf and a Portals Hardware Oceana 8" Shower Door Pull. There is a separate toilet room with a pocket door.
 Degnan Design-Build-Remodel

Charles and Samantha enjoy doing DIY work and decorating and have made numerous updates to the interior of their home over the years. Their sense of style inspired a slightly rustic, warm wood interior in the room. In addition to space for the sauna, another essential thing to them was a comfortable area for relaxing and reading. We designed this three-season porch to accommodate a large sectional and the sauna.



 Chango
Interior Design, Custom Furniture Design, & Art Curation by Chango & Co.
Photography by Raquel Langworthy
Shop the Beach Haven Waterfront accessories at the Chango Shop!

 CairnsCraft Design & Remodel

Rustic-Modern Finnish Kitchen
Our client was inclined to transform this kitchen into a functional, Finnish inspired space. Finnish interior design can simply be described in 3 words: simplicity, innovation, and functionalism. Finnish design addresses the tough climate, unique nature, and limited sunlight, which inspired designers to create solutions, that would meet the everyday life challenges. The combination of the knotty, blue-gray alder base cabinets combined with the clean white wall cabinets reveal mixing these rustic Finnish touches with the modern. The leaded glass on the upper cabinetry was selected so our client can display their personal collection from Finland.
Mixing black modern hardware and fixtures with the handmade, light, and bright backsplash tile make this kitchen a timeless show stopper.
This project was done in collaboration with Susan O'Brian from EcoLux Interiors.
 Degnan Design-Build-Remodel
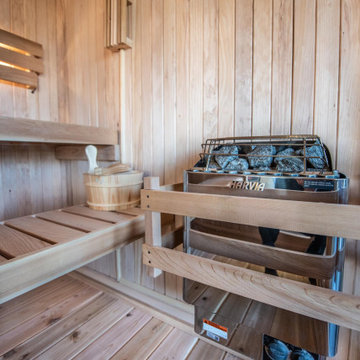
The heater and rocks of the Finnish sauna.
This is an example of a mid-sized rustic concrete screened-in back porch design in Other with a roof extension.
This is an example of a mid-sized rustic concrete screened-in back porch design in Other with a roof extension.

 Degnan Design-Build-Remodel
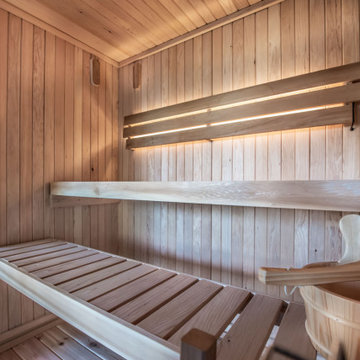
The Finnish sauna includes decorative lighting as well as two seating options.
This is an example of a mid-sized rustic concrete screened-in back porch design in Other with a roof extension.
This is an example of a mid-sized rustic concrete screened-in back porch design in Other with a roof extension.
 Degnan Design-Build-Remodel
Inspiration for a mid-sized rustic concrete screened-in back porch remodel in Other with a roof extension
 Evolution Home Design Inc.
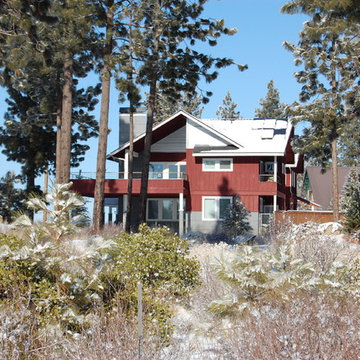
Inspiration for a large scandinavian multicolored two-story mixed siding gable roof remodel in Other
1