
Search results for "Fireplace facade" in Home Design Ideas

 MANI & Co
Living room with split faced slate stone facade, built in buffet cabinets and library shelves
Photo: Tricia Shay
Architect: Stephen Bruns/Bruns Architecture
Interior Design: MANI & Co

 Sea Pointe Design & Remodel
Lisa Greiner - Sea Pointe Construction Design Consultant
Inspiration for a transitional dark wood floor and brown floor living room remodel in Orange County with white walls and a ribbon fireplace
Inspiration for a transitional dark wood floor and brown floor living room remodel in Orange County with white walls and a ribbon fireplace

 Magleby Construction
Large mountain style master dark wood floor bedroom photo in Salt Lake City with a corner fireplace and a stone fireplace
Find the right local pro for your project

 Jordan Iverson Signature Homes
KuDa Photography
Inspiration for a large contemporary open concept medium tone wood floor living room remodel in Other with white walls, a ribbon fireplace, a wall-mounted tv and a wood fireplace surround
Inspiration for a large contemporary open concept medium tone wood floor living room remodel in Other with white walls, a ribbon fireplace, a wall-mounted tv and a wood fireplace surround

 Moderna Homes, Inc.
Living room - large contemporary formal and open concept medium tone wood floor living room idea in San Francisco with white walls, a standard fireplace, a metal fireplace and no tv
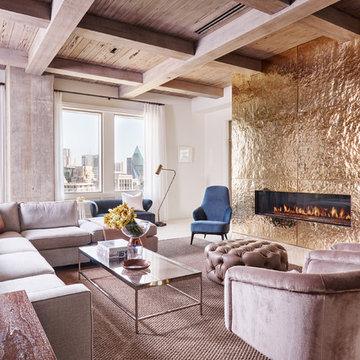
 R Brant Design
Example of a trendy living room design in Dallas with white walls and a ribbon fireplace

 Bickerstaff Builders, Inc.
Example of a mid-sized transitional formal and open concept brown floor living room design in Chicago with a standard fireplace, beige walls and a stone fireplace

Sponsored
Columbus, OH

Snider & Metcalf Interior Design, LTD
Leading Interior Designers in Columbus, Ohio & Ponte Vedra, Florida
 Domistyle Design

A porcelain vein-cut travertine look-alike covers this formerly dark brick wall and the brass fireplace was replaced with a more contemporary gas unit. Limited space called for a narrow shelf rather than a deep hearth. Carpet was removed and replaced with hardwood.
 Hard Topix LLC
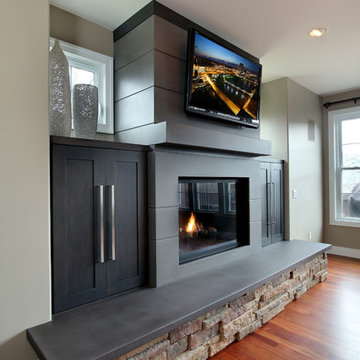
Concrete Hearth and Fireplace Surround. Fireplace surround is made out of concrete panels.
Inspiration for a contemporary medium tone wood floor living room remodel in Grand Rapids with a standard fireplace, a concrete fireplace and a wall-mounted tv
Inspiration for a contemporary medium tone wood floor living room remodel in Grand Rapids with a standard fireplace, a concrete fireplace and a wall-mounted tv
 Shaw Architecture LLC.
david marlow
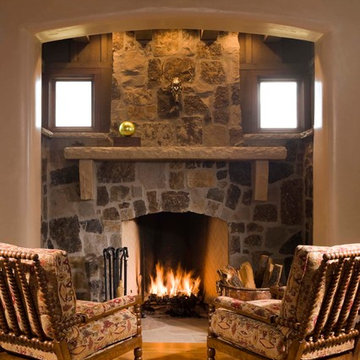
Inspiration for a mid-sized country open concept light wood floor, brown floor and exposed beam living room remodel in Albuquerque with beige walls, a standard fireplace, a stone fireplace and no tv
Inspiration for a mid-sized country open concept light wood floor, brown floor and exposed beam living room remodel in Albuquerque with beige walls, a standard fireplace, a stone fireplace and no tv

 White Sands Coastal Development
Our clients built their Manhattan dream house years ago, but a couple of decades in, the yellow and green palette seemed stale. We brightened the home with new paint and countertops, white oak flooring and updated carpet, custom fixtures and furniture, and new finishes, window treatments, and accessories.
For enhanced functionality, we added built-in storage throughout, reupholstered existing furniture and the breakfast nook in performance fabric, and created a custom dining table that seats a dozen. To keep the dining room coastal and informal, we paired plush head chairs with rattan-backed side chairs and accented with sea-foam and sandy-hued floor and window coverings.
The addition of a murphy bed, as well as shelving and file storage, made the office more suited to their growing family’s needs. In the second office, a standing desk, as well as a customized craft desk with built-ins for specific supplies, transformed the area into a completely personalized and effective space.
New furniture and a ceiling-length fireplace facade of soft ivory and gray stone transformed the family room into a cozy and welcoming retreat.
The overall effect is a home that feels spacious, beachy, and comfortable.
 Winchester Homes, Inc

Home design by Winchester Homes
Interior Merchandising by Model Home Interiors
Inspiration for a large transitional open concept dark wood floor living room remodel in DC Metro with gray walls, a ribbon fireplace and a tile fireplace
Inspiration for a large transitional open concept dark wood floor living room remodel in DC Metro with gray walls, a ribbon fireplace and a tile fireplace

 Sonora West Development, Inc.
Dino Tonn, www.dinotonn.com
Example of a large tuscan open concept carpeted game room design in Phoenix with beige walls, a stone fireplace, a standard fireplace and a media wall
Example of a large tuscan open concept carpeted game room design in Phoenix with beige walls, a stone fireplace, a standard fireplace and a media wall

Sponsored
Columbus, OH

Hope Restoration & General Contracting
Columbus Design-Build, Kitchen & Bath Remodeling, Historic Renovations

Family room - large rustic open concept medium tone wood floor family room idea in Albuquerque with a ribbon fireplace, a stone fireplace and white walls

 Builtwell Group
Living room - mid-sized modern formal and open concept medium tone wood floor and brown floor living room idea in New Orleans with white walls, a standard fireplace, a tile fireplace and no tv

 Aspen Leaf Interiors
Large mountain style open concept medium tone wood floor and brown floor living room photo in Other with white walls, a stone fireplace, a wall-mounted tv and a standard fireplace
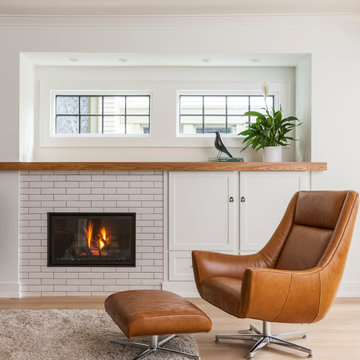
 RW Anderson Homes
Interior Design by ecd Design LLC
This newly remodeled home was transformed top to bottom. It is, as all good art should be “A little something of the past and a little something of the future.” We kept the old world charm of the Tudor style, (a popular American theme harkening back to Great Britain in the 1500’s) and combined it with the modern amenities and design that many of us have come to love and appreciate. In the process, we created something truly unique and inspiring.
RW Anderson Homes is the premier home builder and remodeler in the Seattle and Bellevue area. Distinguished by their excellent team, and attention to detail, RW Anderson delivers a custom tailored experience for every customer. Their service to clients has earned them a great reputation in the industry for taking care of their customers.
Working with RW Anderson Homes is very easy. Their office and design team work tirelessly to maximize your goals and dreams in order to create finished spaces that aren’t only beautiful, but highly functional for every customer. In an industry known for false promises and the unexpected, the team at RW Anderson is professional and works to present a clear and concise strategy for every project. They take pride in their references and the amount of direct referrals they receive from past clients.
RW Anderson Homes would love the opportunity to talk with you about your home or remodel project today. Estimates and consultations are always free. Call us now at 206-383-8084 or email Ryan@rwandersonhomes.com.



 Mendota Hearth
Living room - mid-sized contemporary formal and open concept light wood floor and brown floor living room idea in Cedar Rapids with beige walls, a ribbon fireplace, a wood fireplace surround and no tv

 CARNEMARK design + build
EVERYONE'S INVITED. The first-floor bedroom and laundry area was replaced by an open family room with fabulous backyard views, perfect for entertaining a large extended family.
Photography by Anice Hoachlander
 BayWorks Construction, Inc.
Dennis Mayer Photography

Large elegant freestanding desk dark wood floor home office photo in San Francisco with gray walls
Large elegant freestanding desk dark wood floor home office photo in San Francisco with gray walls
1