
Search results for "Fish backsplash" in Home Design Ideas

 Edgewater Design Group
As written in Northern Home & Cottage by Elizabeth Edwards
In general, Bryan and Connie Rellinger loved the charm of the old cottage they purchased on a Crooked Lake peninsula, north of Petoskey. Specifically, however, the presence of a live-well in the kitchen (a huge cement basin with running water for keeping fish alive was right in the kitchen entryway, seriously), rickety staircase and green shag carpet, not so much. An extreme renovation was the only solution. The downside? The rebuild would have to fit into the smallish nonconforming footprint. The upside? That footprint was built when folks could place a building close enough to the water to feel like they could dive in from the house. Ahhh...
Stephanie Baldwin of Edgewater Design helped the Rellingers come up with a timeless cottage design that breathes efficiency into every nook and cranny. It also expresses the synergy of Bryan, Connie and Stephanie, who emailed each other links to products they liked throughout the building process. That teamwork resulted in an interior that sports a young take on classic cottage. Highlights include a brass sink and light fixtures, coffered ceilings with wide beadboard planks, leathered granite kitchen counters and a way-cool floor made of American chestnut planks from an old barn.
Thanks to an abundant use of windows that deliver a grand view of Crooked Lake, the home feels airy and much larger than it is. Bryan and Connie also love how well the layout functions for their family - especially when they are entertaining. The kids' bedrooms are off a large landing at the top of the stairs - roomy enough to double as an entertainment room. When the adults are enjoying cocktail hour or a dinner party downstairs, they can pull a sliding door across the kitchen/great room area to seal it off from the kids' ruckus upstairs (or vice versa!).
From its gray-shingled dormers to its sweet white window boxes, this charmer on Crooked Lake is packed with ideas!
- Jacqueline Southby Photography

 CARNEMARK design + build
COLOR CODED. Awash in neutral tones, this contemporary kitchen serves up simplicity in a Philadelphia couple’s secondary residence in DC. Matte white base cabinets—topped with speckled gray granite and a white ceramic tile backsplash—create a L-shaped prep center. Without wall cabinets to distract, the central window floats freely above the sink, while dappled gray resilient linoleum covers the floor.
Photography by Anice Hoachlander
 SAGA Realty & Construction

Example of a mid-sized beach style single-wall medium tone wood floor and brown floor open concept kitchen design in Other with an undermount sink, shaker cabinets, white cabinets, white backsplash, stainless steel appliances, an island, white countertops, quartzite countertops and ceramic backsplash
Find the right local pro for your project
 eMOD Construction Inc.

Example of a large trendy l-shaped marble floor and brown floor kitchen design in Chicago with a double-bowl sink, flat-panel cabinets, medium tone wood cabinets, quartz countertops, blue backsplash, stone slab backsplash, stainless steel appliances and an island
 Mountainwood Homes
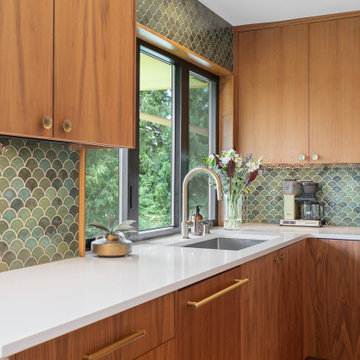
Repeat clients of Mountainwood Homes traded their rural property for a downtown Camas, Washington charmer to enjoy a walkable lifestyle while their children finish high school. They bought an original, 1954 midcentury modern home intending to remodel it as a transitional family space before college. The whole house renovation balances modern living with respect for the original architectural character, blending contemporary finishes and functional upgrades to preserve its midcentury charm.
 Toledo Geller
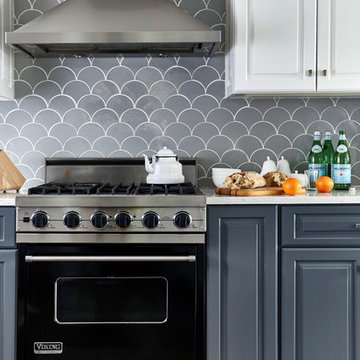
Mid-sized transitional single-wall dark wood floor and brown floor enclosed kitchen photo in New York with raised-panel cabinets, white cabinets, marble countertops, gray backsplash, ceramic backsplash, stainless steel appliances and no island
 Norwell Design Build
Cabinets by: Crystal Cabinet Works, Danbury Door Style, Inset
Photo by: CHRISTOPHER STARK PHOTOGRAPHY

Mid-sized transitional galley light wood floor eat-in kitchen photo in San Francisco with a farmhouse sink, shaker cabinets, white cabinets, granite countertops, white backsplash, porcelain backsplash, stainless steel appliances and no island
Mid-sized transitional galley light wood floor eat-in kitchen photo in San Francisco with a farmhouse sink, shaker cabinets, white cabinets, granite countertops, white backsplash, porcelain backsplash, stainless steel appliances and no island



 Beacon Construction Group
Example of a beach style single-wall light wood floor open concept kitchen design in Miami with white cabinets, marble countertops, blue backsplash, mosaic tile backsplash, two islands and recessed-panel cabinets
 The Fish Gallery

This 300 gallon freshwater aquarium gives a pop of brightness to the traditional style of the spaces it divides. Equipment is housed below and above the aquarium with access through the cabinet doors on the bar side.
Location- Houston, Texas
Year Completed- 2003
Project Cost- $10,500.00
 AGM Imports of Charleston
Interior design by Cortney Bishop Design; fabricated by Palmetto Surfacing

Kitchen - transitional u-shaped medium tone wood floor and brown floor kitchen idea in Charleston with shaker cabinets, white cabinets, white backsplash, subway tile backsplash and colored appliances
Kitchen - transitional u-shaped medium tone wood floor and brown floor kitchen idea in Charleston with shaker cabinets, white cabinets, white backsplash, subway tile backsplash and colored appliances

 Minnesota Cabinets, INC
Photography by Paige Kilgore
Example of a large beach style u-shaped concrete floor open concept kitchen design in Minneapolis with an undermount sink, shaker cabinets, gray cabinets, quartz countertops, beige backsplash, stone tile backsplash, stainless steel appliances and an island
Example of a large beach style u-shaped concrete floor open concept kitchen design in Minneapolis with an undermount sink, shaker cabinets, gray cabinets, quartz countertops, beige backsplash, stone tile backsplash, stainless steel appliances and an island
 DRACO

DRACOInspiration for a large contemporary l-shaped slate floor and gray floor open concept kitchen remodel in San Francisco with a double-bowl sink, flat-panel cabinets, medium tone wood cabinets, granite countertops, multicolored backsplash, stone tile backsplash, stainless steel appliances and an island
 Anne Sacco Interiors, LLC

Example of a large classic u-shaped concrete floor and brown floor dedicated laundry room design in Sacramento with an undermount sink, raised-panel cabinets, gray cabinets, granite countertops, beige walls, a side-by-side washer/dryer and beige countertops



 Mercury Mosaics and Tile
Medium Moroccan Fish Scales – 11 Deco White, 1064 Baby Blue, 12W Blue Bell, 45W My Blue Heaven
Design by Michelle Gage | Photography by Kyle Born | for Homepolish
 Anne Sacco Interiors, LLC

Large elegant u-shaped concrete floor and brown floor dedicated laundry room photo in Sacramento with an undermount sink, raised-panel cabinets, gray cabinets, granite countertops, beige walls, a side-by-side washer/dryer and beige countertops
 Coats Homes

Example of a large transitional l-shaped light wood floor and beige floor open concept kitchen design in Dallas with a farmhouse sink, shaker cabinets, white cabinets, window backsplash, stainless steel appliances, an island and gray countertops
 Kotzen Interiors, LLP
Richard Mandelkorn
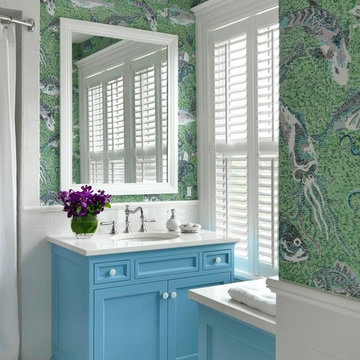
Mid-sized beach style 3/4 white tile and mosaic tile porcelain tile alcove shower photo in Boston with an undermount sink, recessed-panel cabinets, blue cabinets, quartz countertops, multicolored walls and white countertops
Mid-sized beach style 3/4 white tile and mosaic tile porcelain tile alcove shower photo in Boston with an undermount sink, recessed-panel cabinets, blue cabinets, quartz countertops, multicolored walls and white countertops

Sponsored
Columbus, OH

Hope Restoration & General Contracting
Columbus Design-Build, Kitchen & Bath Remodeling, Historic Renovations
 Mercury Mosaics and Tile
This Florida Gulf home is a project by DIY Network where they asked viewers to design a home and then they built it! Talk about giving a consumer what they want!
We were fortunate enough to have been picked to tile the kitchen--and our tile is everywhere! Using tile from countertop to ceiling is a great way to make a dramatic statement. But it's not the only dramatic statement--our monochromatic Moroccan Fish Scale tile provides a perfect, neutral backdrop to the bright pops of color throughout the kitchen. That gorgeous kitchen island is recycled copper from ships!
Overall, this is one kitchen we wouldn't mind having for ourselves.
Large Moroccan Fish Scale Tile - 130 White
Photos by: Christopher Shane

 Lauren Shadid Architecture + Interiors
Island color was custom. Countertops are Princess White Quartzite. Light fixtures over island are from Rejuvenation (exact type has been discontinued)
Photos by Holly Lepere

 Athens Building Company
Inspiration for a coastal single-wall light wood floor wet bar remodel in Atlanta with an undermount sink, shaker cabinets, white cabinets and blue backsplash
1