

Five Corners Kitchen Renovation
Transitional Kitchen
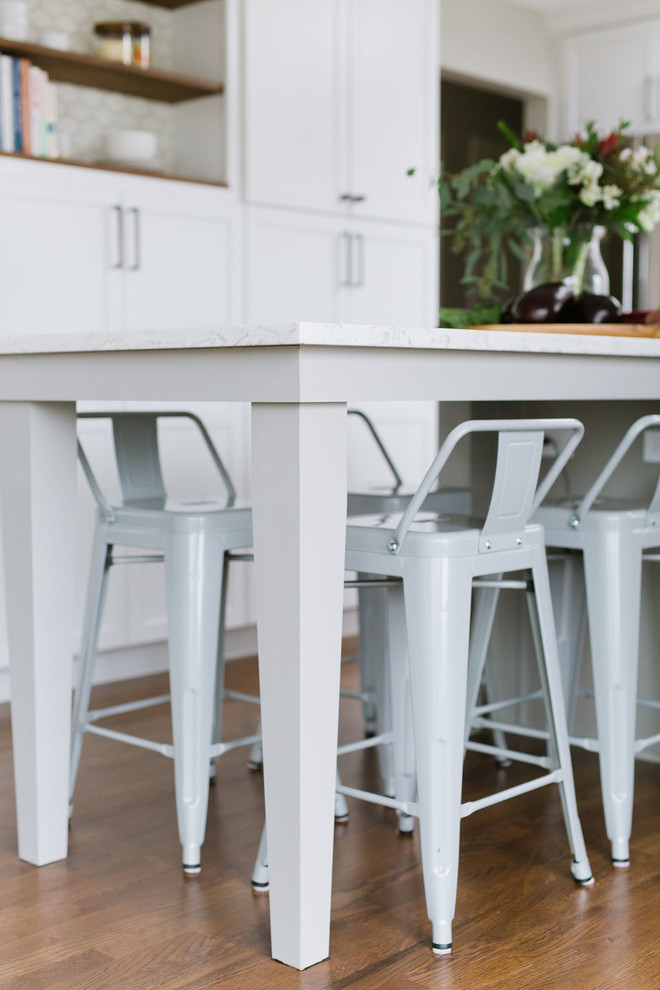
We said good-bye to an outdated 60's ranch home kitchen that was closed off and dark. By removing the wall between the kitchen and small eating area we were able to expand the footprint of the kitchen and create a large island with comfortable seating for four. The kitchen is now open to the living and dining room to create the open plan that works perfectly for our clients that love to entertain.

Other Photos in Five Corners Kitchen Renovation


Island seating for four