
Search results for "Flat arch" in Home Design Ideas

Kitchen - traditional dark wood floor kitchen idea in Philadelphia with white cabinets, white backsplash, stainless steel appliances and an island

 Brad Ramsey Interiors
Family room - mid-sized transitional enclosed carpeted and beige floor family room idea in Nashville with white walls, no fireplace and no tv

 Michelle Tumlin Design, LLC
Example of a large tuscan backyard rectangular and tile pool fountain design in Austin
Find the right local pro for your project

 Pritzkat & Johnson Architects
Peter McMenamin
Example of a large tuscan stucco exterior home design in Los Angeles
Example of a large tuscan stucco exterior home design in Los Angeles

 OSMOND DESIGNS
Entryway design with blue door from Osmond Designs.
Hallway - transitional light wood floor and beige floor hallway idea in Salt Lake City with beige walls
Hallway - transitional light wood floor and beige floor hallway idea in Salt Lake City with beige walls

 Chairma Design Group
A great room for a GREAT family!
Many of the furnishings were moved from their former residence- What is new was quickly added by some to the trade resources - I like to custom make pieces but sometimes you just don't have the time to do so- We can quickly outfit your home as well as add the one of a kind pieces we are known for!
Notice the walls and ceilings- all gently faux washed with a subtle glaze- it makes a HUGE difference over static flat paint!
and Window Treatments really compliment this space- they add that sense of completion

 Split Level Construction, Inc
Inspiration for a mediterranean master tub/shower combo remodel in Miami with light wood cabinets, an undermount sink and flat-panel cabinets



 Peter Salerno Inc
Design by Peter Salerno, Tile was bought at Artistic Tile This was the People's Choice for Best Kitchen by HGTV at KBIS in 2016, the North East Sub Zero Design Competition Regional Winner, as well as an award winner by the NKBA. This kitchen features the color scheme most people think of when they imagine "transitional." We put a twist on it by creating a new door style to break away from the over-done and simplistic shaker door, mixing in a custom hood by Rangecraft, adding some polished tin on the ceiling, and having an entire wall covered in water jet marble tile. This is a truly royal space for people that crave modern design.

 Sarah Z Designs
Photographer: Paul Stoppi
Example of a large transitional master gray tile and mosaic tile porcelain tile bathroom design in Miami with flat-panel cabinets, dark wood cabinets, white walls, quartz countertops, an undermount sink and a hinged shower door
Example of a large transitional master gray tile and mosaic tile porcelain tile bathroom design in Miami with flat-panel cabinets, dark wood cabinets, white walls, quartz countertops, an undermount sink and a hinged shower door

 Antigua Doors
An almost completed new construction project, received this flat arch entry door and two sidelights.
Example of a mid-sized transitional entryway design in San Francisco with a dark wood front door
Example of a mid-sized transitional entryway design in San Francisco with a dark wood front door
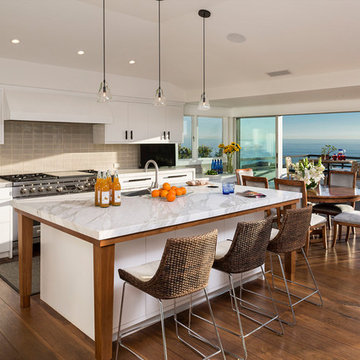
 Falke Photography - Arch and Interior Design
Example of a trendy galley medium tone wood floor and brown floor eat-in kitchen design in Boise with an undermount sink, flat-panel cabinets, white cabinets, gray backsplash, subway tile backsplash, stainless steel appliances, an island and white countertops

 MEL/ARCH architectural studio
Double shower - contemporary master gray tile and matchstick tile double shower idea in Dallas with an undermount sink, flat-panel cabinets and dark wood cabinets

 Design on Tap Charleston
Jim Somerset - Photographer Phillip Smith - Builder
Eat-in kitchen - large cottage l-shaped medium tone wood floor eat-in kitchen idea in Charleston with flat-panel cabinets, white cabinets, paneled appliances, an island, an undermount sink, wood countertops, ceramic backsplash and white backsplash
Eat-in kitchen - large cottage l-shaped medium tone wood floor eat-in kitchen idea in Charleston with flat-panel cabinets, white cabinets, paneled appliances, an island, an undermount sink, wood countertops, ceramic backsplash and white backsplash





 Creative Design Construction, Inc.
A master bathroom is often a place of peace and solitude, made even richer with luxurious accents. This homeowner was hoping for a serene, spa like atmosphere with modern amenities. Dipped in gold, this bathroom embodies the definition of luxury. From the oversized shower enclosure, to the oval freestanding soaking tub and private restroom facility, this bathroom incorporates it all.
The floor to ceiling white marble tile with gold veins is paired perfectly with a bronze mosaic feature wall behind the his and her vanity areas. The custom free-floating cabinetry continues from the vanities to a large make-up area featuring the same white marble countertops throughout.
A touch of gold is seamlessly tied into the design to create sophisticated accents throughout the space. From the gold crystal chandelier, vibrant gold fixtures and cabinet hardware, and the simple gold mirrors, the accents help bring the vision to life and tie in the esthetics of the concept.
This stunning white bathroom boasts of luxury and exceeded the homeowner’s expectations. It even included an automatic motorized drop-down television located in the ceiling, allowing the homeowner to relax and unwind after a long day, catching their favorite program.

 GONTERMAN CUSTOM HOMES
Inspiration for a country dark wood floor kitchen remodel in Los Angeles with white backsplash, subway tile backsplash, white appliances, an island and flat-panel cabinets
 London Bay Homes

Example of a beach style master gray tile gray floor drop-in bathtub design in Tampa with flat-panel cabinets, black cabinets, gray walls, an undermount sink and gray countertops

Sponsored
Fredericksburg, OH

High Point Cabinets
Columbus' Experienced Custom Cabinet Builder | 4x Best of Houzz Winner
 Cushman Design Group
Photo: Jim Westphalen

Bathroom - rustic medium tone wood floor and brown floor bathroom idea in Burlington with flat-panel cabinets, light wood cabinets, white walls, a vessel sink and white countertops
Bathroom - rustic medium tone wood floor and brown floor bathroom idea in Burlington with flat-panel cabinets, light wood cabinets, white walls, a vessel sink and white countertops
 Harrell & Co Architects
Photograph By: Lori Hamilton Photography

Inspiration for a mediterranean master beige tile beige floor drop-in bathtub remodel in Miami with beige cabinets, beige walls, an undermount sink and flat-panel cabinets
Inspiration for a mediterranean master beige tile beige floor drop-in bathtub remodel in Miami with beige cabinets, beige walls, an undermount sink and flat-panel cabinets

 TOLA architecture
Photo Credit: Amy Barkow | Barkow Photo,
Lighting Design: LOOP Lighting,
Interior Design: Blankenship Design,
General Contractor: Constructomics LLC
1