
Search results for "Flat bar" in Home Design Ideas
 KA DesignWorks
David Marlow Photography

Wet bar - large rustic single-wall medium tone wood floor and brown floor wet bar idea in Denver with an undermount sink, flat-panel cabinets, gray backsplash, metal backsplash, medium tone wood cabinets and gray countertops
Wet bar - large rustic single-wall medium tone wood floor and brown floor wet bar idea in Denver with an undermount sink, flat-panel cabinets, gray backsplash, metal backsplash, medium tone wood cabinets and gray countertops

 LeMaster Architects
New construction, completed in 2013
Photograph by Geoff Captain Studios
Inspiration for a small contemporary single-wall medium tone wood floor and brown floor seated home bar remodel in Los Angeles with flat-panel cabinets, dark wood cabinets and white backsplash
Inspiration for a small contemporary single-wall medium tone wood floor and brown floor seated home bar remodel in Los Angeles with flat-panel cabinets, dark wood cabinets and white backsplash

 Applegate Tran Interiors
Seated home bar - large contemporary l-shaped gray floor seated home bar idea in San Francisco with mirror backsplash, an undermount sink, flat-panel cabinets and gray cabinets
Find the right local pro for your project
 Great Neighborhood Homes

Seated home bar - transitional galley seated home bar idea in Minneapolis with flat-panel cabinets, light wood cabinets and beige backsplash
 J Allen Smith Design/Build

Inspiration for a mid-sized contemporary u-shaped porcelain tile and multicolored floor enclosed kitchen remodel in Orange County with a single-bowl sink, flat-panel cabinets, white cabinets, white backsplash, black appliances, ceramic backsplash and no island

 Sellars Lathrop Architects, llc
michael biondo
Seated home bar - contemporary u-shaped medium tone wood floor and brown floor seated home bar idea in New York with flat-panel cabinets, dark wood cabinets and mirror backsplash
Seated home bar - contemporary u-shaped medium tone wood floor and brown floor seated home bar idea in New York with flat-panel cabinets, dark wood cabinets and mirror backsplash
 Haley Custom Homes

Large trendy u-shaped medium tone wood floor eat-in kitchen photo in Denver with flat-panel cabinets, light wood cabinets, an undermount sink, beige backsplash, stone tile backsplash, stainless steel appliances, an island and quartz countertops

Sponsored
Plain City, OH

Kuhns Contracting, Inc.
Central Ohio's Trusted Home Remodeler Specializing in Kitchens & Baths

 Peters Architecture Inc.
Clark Dugger Photography
Mid-sized trendy galley light wood floor and beige floor kitchen photo in Los Angeles with an undermount sink, flat-panel cabinets, medium tone wood cabinets, black backsplash, paneled appliances, an island and gray countertops
Mid-sized trendy galley light wood floor and beige floor kitchen photo in Los Angeles with an undermount sink, flat-panel cabinets, medium tone wood cabinets, black backsplash, paneled appliances, an island and gray countertops
 Engerman Companies

Example of a mid-sized transitional single-wall dark wood floor and brown floor wet bar design in Milwaukee with an undermount sink, flat-panel cabinets, white cabinets, wood countertops, gray backsplash and brown countertops

 Morales Construction Co., Inc.
Example of a large classic galley light wood floor eat-in kitchen design in Jacksonville with an undermount sink, raised-panel cabinets, marble countertops, white backsplash, stone slab backsplash, stainless steel appliances, an island and light wood cabinets
 Louie Leu Architect, Inc.
Frank Perez Photographer

Seated home bar - mid-sized contemporary ceramic tile seated home bar idea in San Francisco with an undermount sink, flat-panel cabinets, white cabinets, green backsplash, quartz countertops and white countertops
Seated home bar - mid-sized contemporary ceramic tile seated home bar idea in San Francisco with an undermount sink, flat-panel cabinets, white cabinets, green backsplash, quartz countertops and white countertops


 User
UserINDEX | Paint | White • INDEX | Alder | Graphite
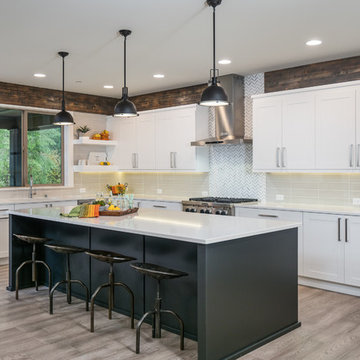
Kitchen - farmhouse l-shaped dark wood floor and brown floor kitchen idea in Seattle with shaker cabinets, white cabinets, an island, gray backsplash and stainless steel appliances
Kitchen - farmhouse l-shaped dark wood floor and brown floor kitchen idea in Seattle with shaker cabinets, white cabinets, an island, gray backsplash and stainless steel appliances

Sponsored
Delaware, OH

Buckeye Basements, Inc.
Central Ohio's Basement Finishing ExpertsBest Of Houzz '13-'21

 Vertebrae Art and Architecture
Art Gray
Open concept kitchen - small contemporary single-wall concrete floor and gray floor open concept kitchen idea in Los Angeles with an undermount sink, flat-panel cabinets, gray cabinets, metallic backsplash, paneled appliances, solid surface countertops and gray countertops
Open concept kitchen - small contemporary single-wall concrete floor and gray floor open concept kitchen idea in Los Angeles with an undermount sink, flat-panel cabinets, gray cabinets, metallic backsplash, paneled appliances, solid surface countertops and gray countertops

 Reed Design Group
Open concept kitchen - large rustic l-shaped gray floor open concept kitchen idea in Denver with an undermount sink, flat-panel cabinets, blue cabinets, stainless steel appliances, wood countertops, gray backsplash, stone slab backsplash, an island and brown countertops

 Emora Design Studio
Anastasia Alkema Photography
Inspiration for a huge contemporary galley dark wood floor and brown floor seated home bar remodel in Atlanta with an undermount sink, flat-panel cabinets, black cabinets, quartz countertops, white countertops and glass sheet backsplash
Inspiration for a huge contemporary galley dark wood floor and brown floor seated home bar remodel in Atlanta with an undermount sink, flat-panel cabinets, black cabinets, quartz countertops, white countertops and glass sheet backsplash
 O'Neill Development

Enclosed kitchen - mid-sized contemporary u-shaped dark wood floor and brown floor enclosed kitchen idea in DC Metro with an undermount sink, flat-panel cabinets, dark wood cabinets, solid surface countertops, gray backsplash, stone tile backsplash, stainless steel appliances and an island


 Winslow Design

Eat-in kitchen - mid-sized transitional u-shaped light wood floor and beige floor eat-in kitchen idea in Boston with an undermount sink, shaker cabinets, white cabinets, quartz countertops, white backsplash, subway tile backsplash, stainless steel appliances, an island and gray countertops

 Blansfield Builders, Inc.
Jim Fuhrmann
Inspiration for a large rustic u-shaped light wood floor and beige floor seated home bar remodel in New York with dark wood cabinets, an integrated sink, flat-panel cabinets, black backsplash and stone slab backsplash
Inspiration for a large rustic u-shaped light wood floor and beige floor seated home bar remodel in New York with dark wood cabinets, an integrated sink, flat-panel cabinets, black backsplash and stone slab backsplash
 Savvy Interiors
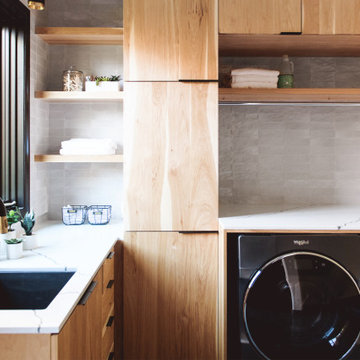
Example of a large minimalist u-shaped slate floor and gray floor utility room design in San Diego with an undermount sink, flat-panel cabinets, light wood cabinets, marble countertops, gray walls, a side-by-side washer/dryer and white countertops
1