
Search results for "Flat top" in Home Design Ideas
 Harvest Timber Specialty Products
Jordan Iverson Signature Homes

Inspiration for a large contemporary brown three-story mixed siding exterior home remodel in Portland
Inspiration for a large contemporary brown three-story mixed siding exterior home remodel in Portland

Inspiration for a modern backyard concrete paver patio remodel in Orange County with no cover and a fireplace

 Jeanne Liem Architecture + Design
Built and Photographed by Master Builders SF.
Inspiration for a mid-sized contemporary single-wall dark wood floor and brown floor open concept kitchen remodel in San Francisco with flat-panel cabinets, dark wood cabinets, black backsplash, stainless steel appliances, an island, an undermount sink, marble countertops and white countertops
Inspiration for a mid-sized contemporary single-wall dark wood floor and brown floor open concept kitchen remodel in San Francisco with flat-panel cabinets, dark wood cabinets, black backsplash, stainless steel appliances, an island, an undermount sink, marble countertops and white countertops
Find the right local pro for your project

Kitchen - small contemporary l-shaped light wood floor kitchen idea in Boston with an undermount sink, flat-panel cabinets, white cabinets, white backsplash and stainless steel appliances

 Noble Renovation
Inspiration for a transitional gray tile gray floor and double-sink bathroom remodel in Raleigh with shaker cabinets, medium tone wood cabinets, gray walls, an undermount sink, gray countertops and a built-in vanity

 JACK ROSEN CUSTOM KITCHENS
Example of a large transitional u-shaped medium tone wood floor kitchen design in DC Metro with an undermount sink, shaker cabinets, medium tone wood cabinets, beige backsplash, stainless steel appliances, an island, solid surface countertops and matchstick tile backsplash



 Coastal General Construction
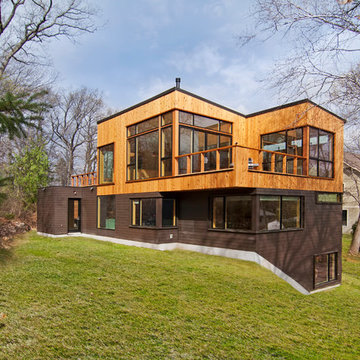
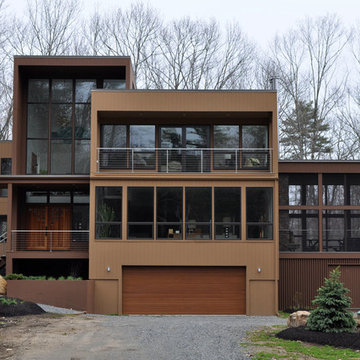
Large contemporary brown three-story wood flat roof idea in Portland Maine

 Jeff Walker Photography
Inspiration for an eclectic ceramic tile enclosed kitchen remodel in Other with a double-bowl sink, recessed-panel cabinets, white cabinets, beige backsplash, white appliances and an island

 Hulburd Design
This San Francisco pied-a-tier was a complete redesign and remodel in a prestigious Nob Hill hi-rise overlooking Huntington Park. With stunning views of the bay and a more impressive art collection taking center stage, the architecture takes a minimalist approach, with gallery-white walls receding to the background. The mix of custom-designed built-in furniture and furnishings selected by Hulburd Design read themselves as pieces of art against parquet wood flooring.

 Turnbull Griffin Haesloop
Photo by David Wakely
Inspiration for a rustic light wood floor eat-in kitchen remodel in San Francisco
Inspiration for a rustic light wood floor eat-in kitchen remodel in San Francisco
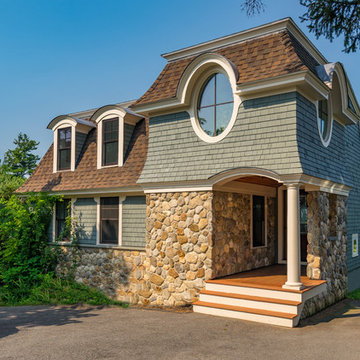
 Cummings Architecture + Interiors
Eric Roth Photography
Mid-sized coastal gray two-story mixed siding house exterior idea in Boston with a shingle roof and a hip roof
Mid-sized coastal gray two-story mixed siding house exterior idea in Boston with a shingle roof and a hip roof

 Titus Contracting
Enclosed kitchen - mid-sized transitional u-shaped medium tone wood floor and brown floor enclosed kitchen idea in Minneapolis with an undermount sink, recessed-panel cabinets, quartz countertops, white backsplash, marble backsplash, black appliances, an island, white countertops and dark wood cabinets


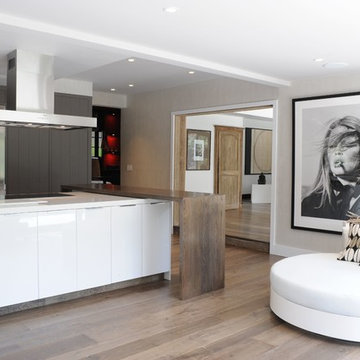
 Voce Di ID
Kitchen - large contemporary l-shaped light wood floor and brown floor kitchen idea in New York with flat-panel cabinets, white cabinets, stainless steel appliances and an island

 Colorado Cabinetry
Eat-in kitchen - large contemporary l-shaped eat-in kitchen idea in Denver with flat-panel cabinets, dark wood cabinets, stainless steel appliances, an island, metallic backsplash and matchstick tile backsplash

 Epic Development
The kitchen of a new Mediterranean/Transitional style home in Atlanta. Features include custom wood cabinetry (Sherwin Williams Elder White) to the ceiling with soft close feature, quartz countertops (Quartzite Calacatta), stone backsplash (3x6 Valentino White Tile), under cabinet lighting, stainless steel farm sink, and DCS stainless steel appliances including 48" gas range, double drawer dishwasher and double door refrigerator. The huge island overlooks the family room and houses the Sharp Microwave Drawer. The wall color is Popular Gray Flat (SW 6071). Designed by Price Residential Design; Built by Epic Development; Interior Design by Mike Horton; Photo by Brian Gassel


Sponsored
Columbus, OH

Structural Remodeling
Franklin County's Heavy Timber Specialists | Best of Houzz 2020!

 AV Architects + Builders
AV Architects + Builders
Location: Great Falls, VA, USA
Our modern farm style home design was exactly what our clients were looking for. They had the charm and the landscape they wanted, but needed a boost to help accommodate a family of four. Our design saw us tear down their existing garage and transform the space into an entertaining family friendly kitchen. This addition moved the entry of the home to the other side and switched the view of the kitchen on the side of the home with more natural light. As for the ceilings, we went ahead and changed the traditional 7’8” ceilings to a 9’4” ceiling. Our decision to approach this home with smart design resulted in removing the existing stick frame roof and replacing it with engineered trusses to have a higher and wider roof, which allowed for the open plan to be implemented without the use of supporting beams. And once the finished product was complete, our clients had a home that doubled in space and created many more opportunities for entertaining and relaxing in style.
Stacy Zarin Photography

 Ulrich Inc
Ulrich Designer: Tom Santarsiero
Photography by Peter Rymwid
This is a master bath with subtle sophistication and understated elegance. The cabinets were custom designed by Tom, with straight, simple lines, and custom built by Draper DBS of walnut, with a deep, rich brown finish. The richness of the dark cabinetry juxtaposed with the elegance of the white carrara marble on the countertop, wall and floors contributes to the room's sophistication. Ample storage is found in the large vanity and an armoire style cabinet, designed to mimic a free-standing furniture piece, that is positioned behind the door. Architectural beams placed across the vaulted ceiling bring a sense of scale to the room and invite natural light in through the skylight.

 b+g design inc.
Contemporary White Kitchen
Inspiration for a contemporary l-shaped dark wood floor eat-in kitchen remodel in Miami with flat-panel cabinets, white cabinets, white backsplash, stone slab backsplash, stainless steel appliances and an island
Inspiration for a contemporary l-shaped dark wood floor eat-in kitchen remodel in Miami with flat-panel cabinets, white cabinets, white backsplash, stone slab backsplash, stainless steel appliances and an island
1