
Search results for "Flat top" in Home Design Ideas




 M B Wilson Interior Design
Inspiration for a mid-sized transitional dark wood floor and brown floor hallway remodel in Detroit with gray walls
Find the right local pro for your project

 McCutcheon Construction Inc.
The back of the house was extended with an addition made of glass and steel. Alexander Jermyn Architecture, Robert Vente Photography.
Mid-sized trendy l-shaped dark wood floor and brown floor eat-in kitchen photo in San Francisco with an undermount sink, flat-panel cabinets, dark wood cabinets, stainless steel appliances, an island, white countertops, marble countertops, gray backsplash and porcelain backsplash
Mid-sized trendy l-shaped dark wood floor and brown floor eat-in kitchen photo in San Francisco with an undermount sink, flat-panel cabinets, dark wood cabinets, stainless steel appliances, an island, white countertops, marble countertops, gray backsplash and porcelain backsplash

 Covenant Contracting LLC
covenantcontractingllc
Example of a mid-sized arts and crafts medium tone wood floor hallway design in St Louis with white walls
Example of a mid-sized arts and crafts medium tone wood floor hallway design in St Louis with white walls

 Anthony Provenzano Architects
Maris Mezulis
Large beach style l-shaped porcelain tile home design photo in Toronto with flat-panel cabinets, quartz countertops, glass tile backsplash, stainless steel appliances and an island
Large beach style l-shaped porcelain tile home design photo in Toronto with flat-panel cabinets, quartz countertops, glass tile backsplash, stainless steel appliances and an island



 Bryan Construction, Cabinetry & Woodwork, Inc.
 http://www.houzz.com/pro/zyannarella/zyannarella
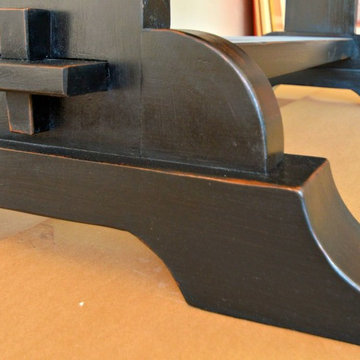
Example of a cherry, medium tone wood and 10-person farmhouse wood rectangular and wood-top casual home design design in Philadelphia
Example of a cherry, medium tone wood and 10-person farmhouse wood rectangular and wood-top casual home design design in Philadelphia


 SHOWCASE -- Hastings, Nebraska
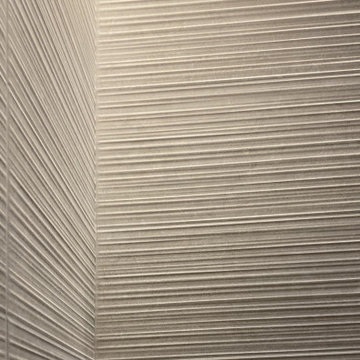
A dramatic "Before & After" transformation in this Kitchen, going from dark Cabinetry to light, painted Cabinetry & Tops.
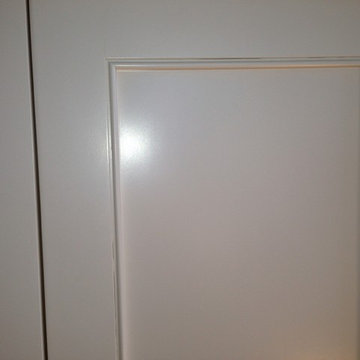
** Cabinets are by Custom Cupboards, Craftwood 1-piece door with "Cotton" color paint, Door style is 900-65 with a matching 5-piece drawer #95, Drawer Guides are Blumotion Full-Extension, Soft Close and the Cabinet Doors have the Soft Close feature as well.
** Cabinet Hardware is by Hardware Resources with Knobs #618-BNMDL and Handles #718-BNMDL
** Countertops are LG "Moon Haze" Solid Surface with an Ogee edge. The Kitchen Sink is an integral acrylic sink #3221 in "Ivory White" with a recessed faucet deck. The backsplash is the same Solid Surface countertop run up the wall.
** The Kitchen Faucet is Moen "Vestige" #7065CSL in a Stainless finish











 PORCELANOSA Group
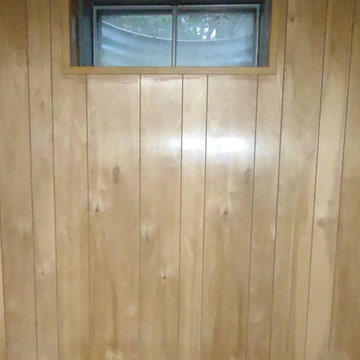
kitchen: Roble ahumado wood laminate and gloss cream white lacquer
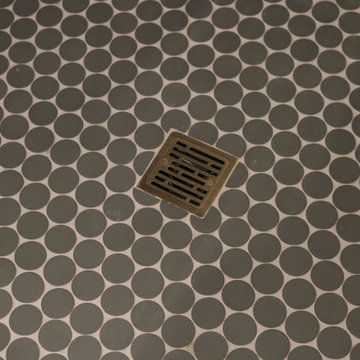
floor: aston acero
Designer/Architect: Simonian Rosenbaum
photographer: Douglas Holt

 John Kraemer & Sons
Builder: John Kraemer & Sons | Architect: TEA2 Architects | Interior Design: Marcia Morine | Photography: Landmark Photography
Mountain style galley medium tone wood floor and brown floor eat-in kitchen photo in Minneapolis with a farmhouse sink, quartzite countertops, paneled appliances, shaker cabinets, black cabinets and no island
Mountain style galley medium tone wood floor and brown floor eat-in kitchen photo in Minneapolis with a farmhouse sink, quartzite countertops, paneled appliances, shaker cabinets, black cabinets and no island

 Century Stair Company
These impressive double curved staircases create a grand entrance worthy of this exquisite custom home. Black-painted oak treads and handrail, which match the upstairs hardwood flooring, are paired with crisp white risers, establishing a bold foundation for the design, while a custom wrought-iron balustrade brings Old World craftsmanship to the space.
Rounded bullnose starting steps on each staircase provide an elegant invitation to ascend, softening the grand scale with graceful curves. Rising symmetrically on either side of the foyer, these staircases transform the entrance into an architectural statement that sets the tone for the entire residence.
1976-2026 © Century Stair Company
5