
Search results for "Fleur de lis" in Home Design Ideas

 Fleur de Lis Designs
Inspiration for a large traditional partial sun side yard stone garden path in San Francisco for fall.

 Kelli Kaufer Designs
kelli kaufer
Inspiration for a small country medium tone wood floor enclosed kitchen remodel in Minneapolis with an undermount sink, shaker cabinets, green cabinets, marble countertops, multicolored backsplash and a peninsula
Inspiration for a small country medium tone wood floor enclosed kitchen remodel in Minneapolis with an undermount sink, shaker cabinets, green cabinets, marble countertops, multicolored backsplash and a peninsula

Find the right local pro for your project
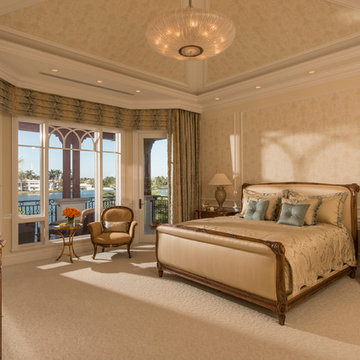
 Sarkela Corporation
Example of a large classic master carpeted bedroom design in Miami with beige walls


 William Byrd Homes
Gorgeous Remodel- We remodeled the 1st Floor of this beautiful water front home in Wexford Plantation, on Hilton Head Island, SC. We added a new pool and spa in the rear of the home overlooking the scenic harbor. The marble, onyx and tile work are incredible!

 Locati Architects
Double Arrow Residence by Locati Architects, Interior Design by Locati Interiors, Photography by Roger Wade
Example of a tuscan powder room design in Other with beige walls and a vessel sink
Example of a tuscan powder room design in Other with beige walls and a vessel sink

 Dave Knecht
Karen Knecht Photography
Example of a small beach style guest medium tone wood floor bedroom design in Boston with white walls
Example of a small beach style guest medium tone wood floor bedroom design in Boston with white walls
 Fleur de Lis Designs
Inspiration for a timeless freestanding bathtub remodel in San Francisco with an undermount sink, recessed-panel cabinets and white cabinets

 CR Cabinetry Kitchen & Bath Design Studio
Featuring R.D. Henry & Company
Mid-sized transitional single-wall medium tone wood floor kitchen photo in Chicago with shaker cabinets, white cabinets, white backsplash, subway tile backsplash, stainless steel appliances and stainless steel countertops
Mid-sized transitional single-wall medium tone wood floor kitchen photo in Chicago with shaker cabinets, white cabinets, white backsplash, subway tile backsplash, stainless steel appliances and stainless steel countertops

 Closet Factory
Joanna Forbes from Closet Factory LA is responsible for this beauty that features mirrored and clear glass closet doors, custom-crafted Acanthus mouldings and raised panel drawers, and double-hanging rods.

 Mina Brinkey
Photo: Mina Brinkey © 2013 Houzz
Eat-in kitchen - eclectic l-shaped eat-in kitchen idea in Tampa with a farmhouse sink, white backsplash, subway tile backsplash, stainless steel appliances and white cabinets
Eat-in kitchen - eclectic l-shaped eat-in kitchen idea in Tampa with a farmhouse sink, white backsplash, subway tile backsplash, stainless steel appliances and white cabinets
 Fleur de Lis Designs
Aqua/blue Bathroom with Carrera Marble countertops, White cabinets with center upper cabinet, Wide spread faucets, Euro style cabinets. Framed Mirrors.

 Fawn Galli Interiors
Inspiration for a timeless l-shaped kitchen remodel in New York with beaded inset cabinets, white cabinets, metallic backsplash and an island

 Annie Santulli Designs
Penthouse rooftop in Jupiter Island. Outdoor furniture matching the view! Venitian style mixed with Palm Beach views create a warm open space with outdoor kitchen and spa. The ocean is as much a part of the design as the fabric and tile options, chosen to accent the rich blue color. Robert Brantley Photography
 Blackband Design
Blackband Design
949.872.2234
www.blackbanddesign.com
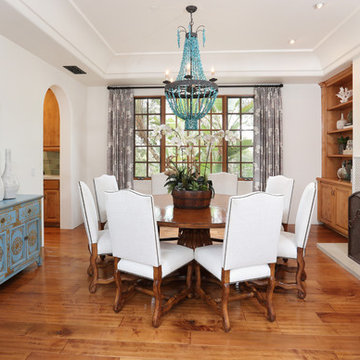
Inspiration for a mediterranean medium tone wood floor dining room remodel in Orange County with white walls, a standard fireplace and a tile fireplace
Inspiration for a mediterranean medium tone wood floor dining room remodel in Orange County with white walls, a standard fireplace and a tile fireplace
 Fleur de Lis Designs
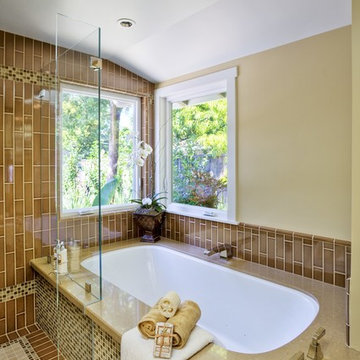
Transitional Master Bathroom, Vertical Tile with Mosaic tile, Under mount tub with Engineered countertop, Frameless Shower
Example of a large classic master beige tile ceramic tile corner shower design in San Francisco with an undermount tub, beige walls, a vessel sink, white cabinets and a two-piece toilet
Example of a large classic master beige tile ceramic tile corner shower design in San Francisco with an undermount tub, beige walls, a vessel sink, white cabinets and a two-piece toilet

 LJS Design Inc
This Cardiff Family Kitchen is designed to be a fun central meeting place for many of the days activities. The french doors give everyone direct access to the exterior patio and ocean breezes. while the large picture window overlooks a more intimate patio that holds the spa. The large chefs range serves to be flexible enough to prepare large dinners for entertaining many or everyday family dinners. The center prep island counter suits this floor plan well as it redirects traffic out of the cooking zone while keeping everyone close enough for conversation.
 Fleur de Lis Designs

Blue bathroom with ceramic tile, Niche & Bench in shower, pedestal sink with wide spread faucet. timeless design.
Example of a small classic 3/4 beige tile and porcelain tile porcelain tile alcove shower design in San Francisco with a pedestal sink, a two-piece toilet and blue walls
Example of a small classic 3/4 beige tile and porcelain tile porcelain tile alcove shower design in San Francisco with a pedestal sink, a two-piece toilet and blue walls
1