
Search results for "Floating led pool balls" in Home Design Ideas

 Distinguished Pools
Historic home in Kensington provides an intimate backdrop to this beautiful design. Photo by Darren Edwards
Hot tub - large mediterranean backyard rectangular and stone lap hot tub idea in San Diego
Hot tub - large mediterranean backyard rectangular and stone lap hot tub idea in San Diego

 VanderHorn Architects
The lattice and columned pool pavilion with its stone fireplace and standing seam copper roof, and impressive lap pool creates the focal point for a resort-like arrangement of terraces, fountains, and landscaping.

 Spaulding Landscape Architects, LLC
spaulding landscape architects, llc
Inspiration for a coastal backyard rectangular and stone pool house remodel in New York
Inspiration for a coastal backyard rectangular and stone pool house remodel in New York
Find the right local pro for your project



 Hamptons Habitat Enterprises Corp.
This luxury Hamptons pool house features a flat screen television and scenic bay views.
View more Hamptons pools and cabanas on our website at: http://hamptonshabitat.com/featured-rooms-areas/hamptons-pools-and-cabanas/
Photo by Ron Papageorge

 Cipriano Landscape Design & Custom Swimming Pools
Glass Tile Inground Swimming Pool and Spa Designs Bergen County NJ
Trendy lap pool photo in New York
Trendy lap pool photo in New York
 Platinum Poolcare
Request Free Quote

This lap pool in Burr Ridge, IL measures 20'0" x 40'0", and the raised hot tub measures 8'0" x 8'0". Both the pool and hot tub have LED colored lights. There is a 6'0" bench in the deep end of the pool. Both the pool and hot tub coping is Valder's Wisconsin Limestone. 4 LED Laminar jets provide a dramatic vertical element. The spa is raised 18" and has a dramatic sheer overflow water feature. Both the pool and hot tub have Ceramaquartz exposed aggregate pool finish in Tahoe Blue color. There are two 2'0" square columns that are 36" tall that have stone veneer, Valder's stone caps and fire features. There is also a basketball game in the shallow end. Photos by e3 Photography.

Sponsored
Delaware, OH

Buckeye Basements, Inc.
Central Ohio's Basement Finishing ExpertsBest Of Houzz '13-'21
 Ledge Lounger

In-Pool furniture by Ledge Lounger: www.ledgeloungers.com
Pool by Seguin Pools: www.seguinpoolsla.com/
Example of a transitional backyard concrete paver and custom-shaped lap pool fountain design in Houston
Example of a transitional backyard concrete paver and custom-shaped lap pool fountain design in Houston
 CLC Landscape Design
Photo by Front Door Photography.
Mid-sized elegant stone and rectangular pool photo in New York
Mid-sized elegant stone and rectangular pool photo in New York

 Randy Angell Designs
The client purchased this property with grand plans of renovating the entire place; from top to bottom, and from inside to outside. And while the inside canvas was very generous and even somewhat forgiving, the outside space would be anything but.
We wanted to squeeze in as much seating space as possible in their limited courtyard area, without encroaching on the already compact-sized pool. The first and most obvious solution was to get rid of the trees and shrubs that separated this house from its zero-lot-line neighbor. With the addition of Lueder limestone pavers, this new area alone would free up nearly 120 additional square feet, which happened to be the perfect amount of space for a mobile gas fire pit and sectional sofa. And this would make for the perfect place to enjoy the afternoon sunset with the implementation of a custom-built metal pergola standing above it all.
The next problem to overcome was the disconnected feel of the existing patio; there were too many levels of steps and stairs, which meant that it would have been difficult to have any sort of traditional furniture arrangement in their outdoor space. Randy knew that it only made sense to bring in a wood deck that could be mated to the highest level of the patio, thus creating and gaining the greatest amount of continuous, flat space that the client needed. But even so, that flat space would be limited to a very tight "L-shape" around the pool. And knowing this, the client decided that the larger space would be more valuable to them than the spa, so they opted to have a portion of the deck built over it in order to allow for a more generous amount of patio space.
And with the edge of the patio/deck dropping off almost 2 feet to the waterline, it now created the perfect opportunity to have a visually compelling raised wall that could be adorned with different hues of plank-shaped tiles. From inside the pool, the varying shades of brown were a great accent to the wood deck that sat just above.
However, the true visual crowning jewel of this project would end up being the raised back wall along the fence, fully encased in a large format, 24x24 slate grey tile, complete with a custom stainless steel, square-tube scupper bank, installed at just the right height to create the perfect amount of water noise.
But Randy wasn't done just yet. With two entirely new entertaining areas opened up at opposite ends of the pool, the only thing left to do now was to connect them. Knowing that he nor the client wanted to eliminate any more water space, he decided to bring a new traffic pattern right into the pool by way of two "floating", Lueder limestone stepper pads. It would be a visually perfect union of both pool and walking spaces.
The existing steps and walkways were then cut away and replaced with matching Lueder limestone caps and steppers. All remaining hardscape gaps were later filled with Mexican beach pebble, which helped to promote a very "zen-like" feel in this outdoor space.
The interior of the pool was coated with Wet Edge Primerastone "Blue Pacific Coast" plaster, and then lit up with the incredibly versatile Pentair GloBrite LED pool lights.
In the end, the client ended up gaining the additional entertaining and seating space that they needed, and the updated, modern feel that they loved.
 Mirror Lake Designs
Daniel Kelly Photography
Example of a transitional backyard custom-shaped natural hot tub design in Houston
Example of a transitional backyard custom-shaped natural hot tub design in Houston
 TFLA | Terra Ferma Landscape Architecture

The upper deck from the house connects the house to the pool and lounging area.
Large minimalist backyard concrete and rectangular lap pool photo in San Francisco
Large minimalist backyard concrete and rectangular lap pool photo in San Francisco
 Ryan Hughes Design

Appearing to float within the pool, the 8 foot circular lowered fire lounge and patio area provides a prime vantage point for embracing the total outdoor experience.
Photography by Joe Traina

Sponsored
Sunbury, OH

J.Holderby - Renovations
Franklin County's Leading General Contractors - 2X Best of Houzz!

 Ehrlich Yanai Rhee Chaney Architects
The separate guest/pool house has its own deck and secluded garden.
©Matthew Millman
Pool - mid-sized modern backyard rectangular and concrete lap pool idea in Houston
Pool - mid-sized modern backyard rectangular and concrete lap pool idea in Houston

 Cedar Hill Cabinets
This Palm Springs backyard pool overlooks the San Jacinto Mountains to the west. Photography by Greg Hoppe.
Example of a mid-sized 1950s backyard custom-shaped and concrete pool design in Los Angeles
Example of a mid-sized 1950s backyard custom-shaped and concrete pool design in Los Angeles
 Platinum Poolcare
Request Free Quote

This traditional inground swimming pool measures 20'0" x 40'0", and is 3'6" to 9'0" deep. There are two sets of shallow end steps, as well as an ample 6'6" x 14'0" sunshelf, and a swim in bench at the deep end. Automatic swimming pool cover, diving board, and LED lighting are also featured. The coping is North Avenue Limestone, and the decking is Bluestone. The pool interior is Cool Blue. Phots by Larry Huene Photography
 Cipriano Landscape Design & Custom Swimming Pools
Modern swimming pool and spa design. Contemporary landscape and pool lighting surround this unique pool.
Luxury swimming pool landscaping ideas by Cipriano- 2013 “Top 50 Pool Builder” with 14 International Design Awards. Bergen County-Northern NJ
Sponsored
Sunbury, OH
J.Holderby - Renovations
Franklin County's Leading General Contractors - 2X Best of Houzz!

 Van Kirk & Sons Pools and Spas
This beautiful pool in Miami Florida features one of a kind landscaping with spa and wet edge! The tile for the pool and spa are beautiful teal colors and the LED lights add extra flavor at night!
 DRC Pools
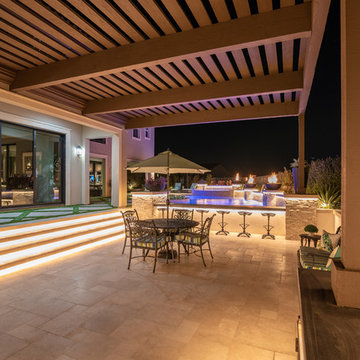
This beautiful home and landscape design are centered around family gatherings and luxury entertainment. The design is full of exquisite amenities such as: a large pool and spa veneered with custom tile throughout, an elaborate outdoor kitchen with swim up bar, a luxury outdoor shower, fire water features, gorgeous sunken fire pit, travertine decks, beautiful landscaping, while highlighted by amazing LED lighting throughout.
Bill at White Strobe Photography

 Shoreline Pools, Inc.
The modern farmhouse porch set the tone for the open concept swimming pool and outdoor living space. A gourmet kitchen and custom stone fireplace built into the side of home create a year-round gathering area and the clean, simple lines of the expansive rectangular pool allow the home’s architecture to take center stage.
Phil Nelson Imaging
1