
Search results for "Flood light" in Home Design Ideas

 Stephen Moser Architect
A spacious, light-filled bedroom with blue accents opens on to a small terrace.
Michael Moran Otto
Mid-sized trendy master light wood floor bedroom photo in New York with white walls and no fireplace
Mid-sized trendy master light wood floor bedroom photo in New York with white walls and no fireplace

 Tina Ramchandani Creative
Jacob Snavely
Inspiration for a mid-sized contemporary u-shaped gray floor and vinyl floor kitchen remodel in New York with flat-panel cabinets, white cabinets, solid surface countertops, white backsplash, stainless steel appliances, an undermount sink, a peninsula and white countertops
Inspiration for a mid-sized contemporary u-shaped gray floor and vinyl floor kitchen remodel in New York with flat-panel cabinets, white cabinets, solid surface countertops, white backsplash, stainless steel appliances, an undermount sink, a peninsula and white countertops
 cutlerschulze

This sophisticated kitchen in a modern traditional Atherton home exudes warmth and elegance. Light wood cabinetry is paired with sleek white marble countertops and backsplash, creating a bright and airy atmosphere. The large kitchen island with seating provides ample space for cooking and entertaining. A stainless steel hood adds a modern touch, while the open shelving displays curated dishware. The space is illuminated by unique crystal pendant lights and flooded with natural light from the large windows. High-end appliances and minimalist decor complete this luxurious kitchen design.
Find the right local pro for your project


 Tyler Engle Architects PS
Ben Benschneider
Staircase - contemporary wooden staircase idea in Seattle with metal risers
Staircase - contemporary wooden staircase idea in Seattle with metal risers

 Henrietta Heisler Interiors Inc
This kitchen was designed for a client who has a passion for cooking and baking, and spends a lot of time there. The original kitchen had a wall at the end of the left cabinets, separating it from an unused music room. After demoing the wall, the kitchen was expanded into this space and the dining room was moved into the new open plan kitchen. Two small spaced windows were turned into a new double window above a wide farmhouse sink, flooding the kitchen with light. Simple, modern pendants over islands, plus recessed and under cabinet lighting provide ample lighting.
To achieve a clean, timeless look we paired white shaker style cabinets with a pop of the “new neutral”, blue, on two islands. The island closest to the stove and sink is the main workstation, with plenty of storage on one side and an overhang with seating (for hanging out while cooking or just eating) on the other. Thoughtfully designed features include a vertical cabinet to store sheet pans, and a mixer installed inside the cabinet that swings up when the door is opened - no lifting or bending required. The second island is also multi-use - serving as a versatile work space as well.
Additional unique features include lit upper cabinets, and (one of our favorites) to the right of the range wall, under drawers, is a built-in step stool that can be pulled out to assist with reaching higher shelves.
This kitchen went through a remarkable transformation to become highly functional, bright, beautiful and perfect for our client!

 Emerick Architects
A machined hood, custom stainless cabinetry and exposed ducting harkens to a commercial vibe. The 5'x10' marble topped island wears many hats. It serves as a large work surface, tons of storage, informal seating, and a visual line that separates the eating and cooking areas.
Photo by Lincoln Barber

Sponsored
Fredericksburg, OH

High Point Cabinets
Columbus' Experienced Custom Cabinet Builder | 4x Best of Houzz Winner
 Ace Builders, Inc.

Mid-sized beach style yellow one-story wood house exterior photo in Other with a hip roof and a shingle roof

 By Darash - Kitchen Cabinets, Vanities & Closets
Beautiful landscaping design path to this modern rustic home in Hartford, Austin, Texas, 2022 project By Darash
Large trendy white two-story wood and board and batten house exterior photo in Austin with a shed roof, a shingle roof and a gray roof
Large trendy white two-story wood and board and batten house exterior photo in Austin with a shed roof, a shingle roof and a gray roof

 Alcon Lighting
1. Safety
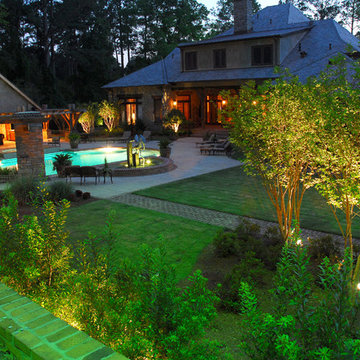
Light is an amazing thing. It illuminates everything around us and allows us to see. Unfortunately, every night the sun removes itself along with its full spectrum of light. Now those things that we would normally see like steps, trees, or pools become difficult to see. Climbing stairs without lighting is a great way to fall. Even worse is if you miss the stairs and run face first into a tree. Worse than that is if you fall into the pool. You can see where this is going. Lighting up a landscape is important for safety. Any family or friends who aren’t familiar with the property could be endangered without a properly lit environment.
2. Security
I promise these aren’t scare tactics, but security is a valid concern. Thieves prospecting a property will look in from the street. A well-lit building will have a better chance of scaring off a potential burglar compared to a non-lit darker front-yard. It is much easier to sneak around in the dark than in a well-lit beautiful landscape.
3. Beauty and Value
LED Directional Landscape Flood Lights are experiences with several tactics to create a beautiful, safe, and secure landscape. Through up lights, down lights, accents, and path lights there are several great ways to improve a yard. Lights can provide, shadows, highlights, silhouettes, wall-washes, and a moonlight effect. Those are plenty of options for a great designer to make something beautiful. Beyond that, crafted fixtures with specific textures can change the environment substantially. Alcon Lighting provides the widest expanse of great products to set the mood for your landscape. Not only does great lighting make a great experience, it also adds value to the property. A beautiful property with a well-lit architecture and landscape can completely change the outer appearance of a property. This kind of value can provide a great return on your investment.
4. You’ve been doing it for years
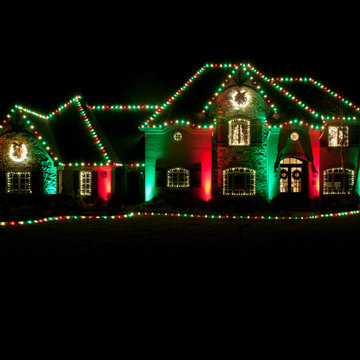
You’ve probably been managing lighting design and landscape lighting for years. If you celebrate Christmas, you can appreciate the hard work and the resulting beauty of a well-lit or elegantly glowing property. Every year, it becomes a competition to light the most extravagant lights and get the biggest luminous trees. Landscape lighting is like a tasteful and all year Christmas experience. If you’ve already been lighting up your house once a year, why not make it a full-time experience?

 KL Interiors
Inspiration for a timeless family room remodel in San Francisco with beige walls and no tv

 Morgan Howarth Photography
Very private backyard enclave waterfall
Design ideas for a contemporary partial sun backyard stone landscaping in DC Metro for summer.
Design ideas for a contemporary partial sun backyard stone landscaping in DC Metro for summer.
 Pinnacle Lighting Group
Inspiration for a large modern partial sun backyard stone garden path in Other.



 MMI Design
This existing client reached out to MMI Design for help shortly after the flood waters of Harvey subsided. Her home was ravaged by 5 feet of water throughout the first floor. What had been this client's long-term dream renovation became a reality, turning the nightmare of Harvey's wrath into one of the loveliest homes designed to date by MMI. We led the team to transform this home into a showplace. Our work included a complete redesign of her kitchen and family room, master bathroom, two powders, butler's pantry, and a large living room. MMI designed all millwork and cabinetry, adjusted the floor plans in various rooms, and assisted the client with all material specifications and furnishings selections. Returning these clients to their beautiful '"new" home is one of MMI's proudest moments!

 Conklin Limestone
A perfect addition to your outdoor living is a seating wall surrounding a firepit. Cambridge Maytrx wall, Pyzique Fire Pit, Round table Pavers. Installed by Natural Green Landsacpe & Design in Lincoln, RI

 TKS Design Group
Free ebook, Creating the Ideal Kitchen. DOWNLOAD NOW
Our clients and their three teenage kids had outgrown the footprint of their existing home and felt they needed some space to spread out. They came in with a couple of sets of drawings from different architects that were not quite what they were looking for, so we set out to really listen and try to provide a design that would meet their objectives given what the space could offer.
We started by agreeing that a bump out was the best way to go and then decided on the size and the floor plan locations of the mudroom, powder room and butler pantry which were all part of the project. We also planned for an eat-in banquette that is neatly tucked into the corner and surrounded by windows providing a lovely spot for daily meals.
The kitchen itself is L-shaped with the refrigerator and range along one wall, and the new sink along the exterior wall with a large window overlooking the backyard. A large island, with seating for five, houses a prep sink and microwave. A new opening space between the kitchen and dining room includes a butler pantry/bar in one section and a large kitchen pantry in the other. Through the door to the left of the main sink is access to the new mudroom and powder room and existing attached garage.
White inset cabinets, quartzite countertops, subway tile and nickel accents provide a traditional feel. The gray island is a needed contrast to the dark wood flooring. Last but not least, professional appliances provide the tools of the trade needed to make this one hardworking kitchen.
Designed by: Susan Klimala, CKD, CBD
Photography by: Mike Kaskel
For more information on kitchen and bath design ideas go to: www.kitchenstudio-ge.com

 Orren Pickell Building Group
A home office off the kitchen can be concealed with a pocket door. Gray-painted maple Wood-Mode cabinetry complements the kitchen finishes but makes the space unique.
**Project Overview**
A small, quiet, efficient office space for one that is perfect for sorting mail and paying bills. Though small it has a great deal of natural light and views out the front of the house of the lush landscaping and wildlife. A pocket door makes the office disappear when it's time to entertain.
**What Makes This Project Unique?**
Small yet incredibly functional, this desk space is a comfortable, quiet place to catch up on home management tasks. Filled with natural light and offering a view of lush landscaping, the compact space is light and airy. To keep it from feeling cramped or crowded, we complemented warm gray-painted maple cabinetry with light countertops and tile. Taller ceilings allow ample storage, including full-height open storage, to manage all of the papers, files and extras that find their way into the home.
**Design Challenges**
While the office was intentionally designed into a tiny nook off the kitchen and pantry, we didn't want it to feel small for the people using it. By keeping the color palette light, taking cabinetry to the ceiling, incorporating open storage and maximizing natural light, the space feels cozy, and larger than it actually is.
Photo by MIke Kaskel.

Sponsored
Columbus, OH

Snider & Metcalf Interior Design, LTD
Leading Interior Designers in Columbus, Ohio & Ponte Vedra, Florida
 MMI Design
This existing client reached out to MMI Design for help shortly after the flood waters of Harvey subsided. Her home was ravaged by 5 feet of water throughout the first floor. What had been this client's long-term dream renovation became a reality, turning the nightmare of Harvey's wrath into one of the loveliest homes designed to date by MMI. We led the team to transform this home into a showplace. Our work included a complete redesign of her kitchen and family room, master bathroom, two powders, butler's pantry, and a large living room. MMI designed all millwork and cabinetry, adjusted the floor plans in various rooms, and assisted the client with all material specifications and furnishings selections. Returning these clients to their beautiful '"new" home is one of MMI's proudest moments!
 M.S. Vicas Interiors

Staircase - huge contemporary wooden l-shaped open and mixed material railing staircase idea in DC Metro
 User
UserOur individualized approach to decorating includes evaluating a property, listening to the homeowner’s unique wants and needs for the season, and then creating a customized decorating plan that matches each homeowner’s personality and love for the holidays.
1