
Search results for "Floor mirror" in Home Design Ideas
 Matthew Bolt Graphic Design
Photography by Matthew Bolt
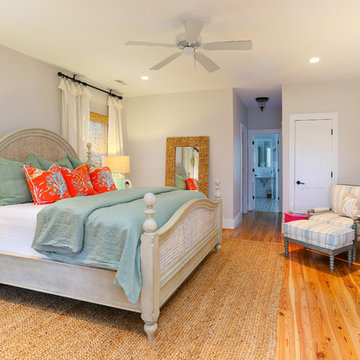
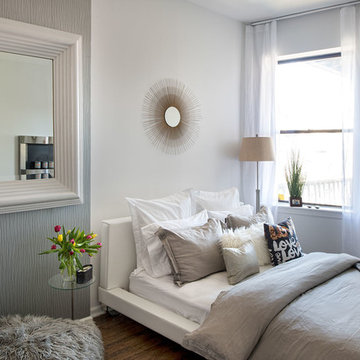
Inspiration for a coastal medium tone wood floor and orange floor bedroom remodel in San Francisco with gray walls
Inspiration for a coastal medium tone wood floor and orange floor bedroom remodel in San Francisco with gray walls
 The Warner Group Architects, Inc.
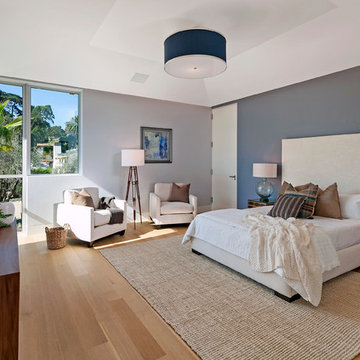
Mid-sized trendy guest light wood floor bedroom photo in Santa Barbara with beige walls and no fireplace
 2D3D Design, Inc.
Photo: Salem Krieger
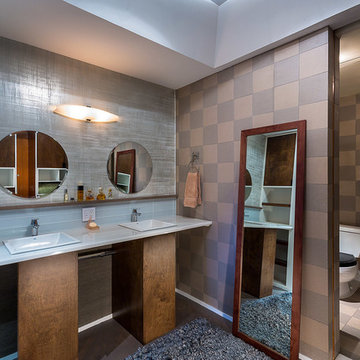
Trendy bathroom photo in New York with a drop-in sink and brown walls
Trendy bathroom photo in New York with a drop-in sink and brown walls
Find the right local pro for your project
 Jeri Koegel Photography
Jeri Koegel

Inspiration for a transitional medium tone wood floor and brown floor home yoga studio remodel in Los Angeles with white walls
Inspiration for a transitional medium tone wood floor and brown floor home yoga studio remodel in Los Angeles with white walls
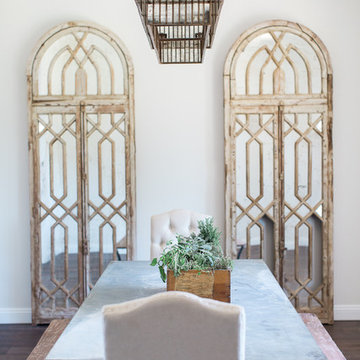
 Rafterhouse
Daniel Kim Photography
Example of a transitional dark wood floor dining room design in Phoenix with white walls and no fireplace
Example of a transitional dark wood floor dining room design in Phoenix with white walls and no fireplace

 InSite Builders & Remodeling
Stacy Zarin Goldberg
Large transitional women's carpeted and gray floor dressing room photo in DC Metro with white cabinets
Large transitional women's carpeted and gray floor dressing room photo in DC Metro with white cabinets
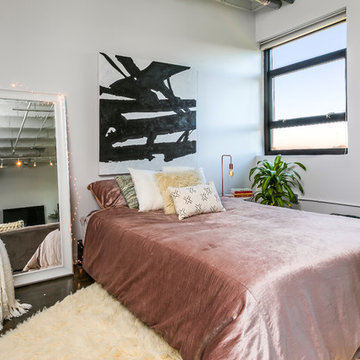
 WAKE + LOOM DESIGN
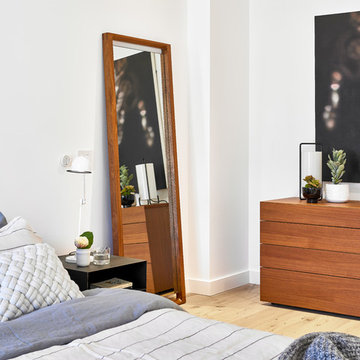
Example of a mid-sized eclectic concrete floor bedroom design in Los Angeles with white walls and no fireplace


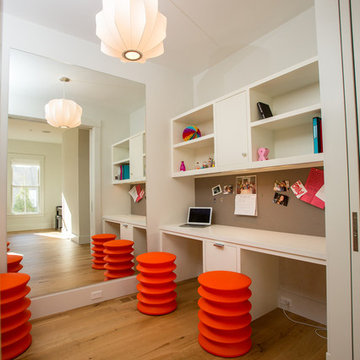
 RiverStone Custom Builders
Example of a trendy built-in desk medium tone wood floor home office design in Boston with white walls

 Jon Hensley Architects
Photographer: Morgan Howarth Photography
Mid-sized transitional master medium tone wood floor bedroom photo in DC Metro with beige walls and no fireplace
Mid-sized transitional master medium tone wood floor bedroom photo in DC Metro with beige walls and no fireplace

 Elizabeth Stamos Design
Bedroom - mid-sized transitional master medium tone wood floor and brown floor bedroom idea in Chicago with white walls and no fireplace

 THUNDERhead
Mid-sized trendy master bamboo floor and brown floor bedroom photo in Kansas City with gray walls and no fireplace

 Interiors by Steven G
Barry Grossman Photography
Inspiration for a contemporary white floor hallway remodel in Miami with white walls
Inspiration for a contemporary white floor hallway remodel in Miami with white walls

 User
UserInspiration for a mid-sized cottage 3/4 marble floor and gray floor bathroom remodel in Chicago with medium tone wood cabinets, white walls, a vessel sink and flat-panel cabinets



 CHC Design-Build
CHC Creative Remodeling
Inspiration for a timeless white tile and subway tile bathroom remodel in Kansas City with a pedestal sink
Inspiration for a timeless white tile and subway tile bathroom remodel in Kansas City with a pedestal sink
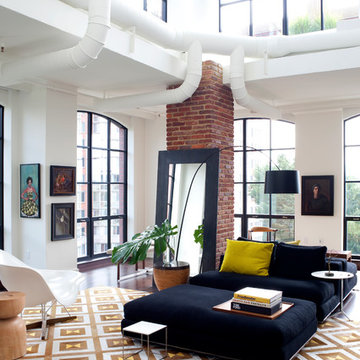
 Design Milieu
Stacy Zarin Goldberg
Inspiration for a large contemporary formal and open concept dark wood floor and brown floor living room remodel with white walls, no fireplace and no tv
Inspiration for a large contemporary formal and open concept dark wood floor and brown floor living room remodel with white walls, no fireplace and no tv
 TAHAR DÉCOR
Ilir Rizaj Photography
Bedroom - contemporary dark wood floor bedroom idea in New York with white walls
Bedroom - contemporary dark wood floor bedroom idea in New York with white walls

 Kraft Custom Construction
Built from the ground up on 80 acres outside Dallas, Oregon, this new modern ranch house is a balanced blend of natural and industrial elements. The custom home beautifully combines various materials, unique lines and angles, and attractive finishes throughout. The property owners wanted to create a living space with a strong indoor-outdoor connection. We integrated built-in sky lights, floor-to-ceiling windows and vaulted ceilings to attract ample, natural lighting. The master bathroom is spacious and features an open shower room with soaking tub and natural pebble tiling. There is custom-built cabinetry throughout the home, including extensive closet space, library shelving, and floating side tables in the master bedroom. The home flows easily from one room to the next and features a covered walkway between the garage and house. One of our favorite features in the home is the two-sided fireplace – one side facing the living room and the other facing the outdoor space. In addition to the fireplace, the homeowners can enjoy an outdoor living space including a seating area, in-ground fire pit and soaking tub.


 Upside Development

Example of a mid-sized transitional women's light wood floor and beige floor walk-in closet design in Toronto with shaker cabinets and white cabinets
![Royal Bay Showhome 1 [Agius Builders] | 2016](https://st.hzcdn.com/fimgs/b471348807aba218_6067-w360-h360-b0-p0--.jpg)
 Pacific Coast Floors Carpet One
Sales Rep: Chris Dougans
Photo by: Trudy Rowlett
Example of a mid-sized transitional master light wood floor and gray floor bedroom design in Vancouver with no fireplace and white walls
Example of a mid-sized transitional master light wood floor and gray floor bedroom design in Vancouver with no fireplace and white walls

1